10 Core Capabilities

Construction services from slab to handover.

Whether you are commissioning a new residence, extending a family home, fitting out a commercial tenancy or executing structural masonry and concrete works, every service runs under one accountable delivery framework.

Complete Directory

All 10 services

Select any capability below to view detailed scope inclusions, customer use cases, stage-by-stage delivery and service FAQs.

Scope Breakdown

Compare capabilities at a glance

A structured overview of where each discipline fits across residential, commercial, structural and advisory projects.

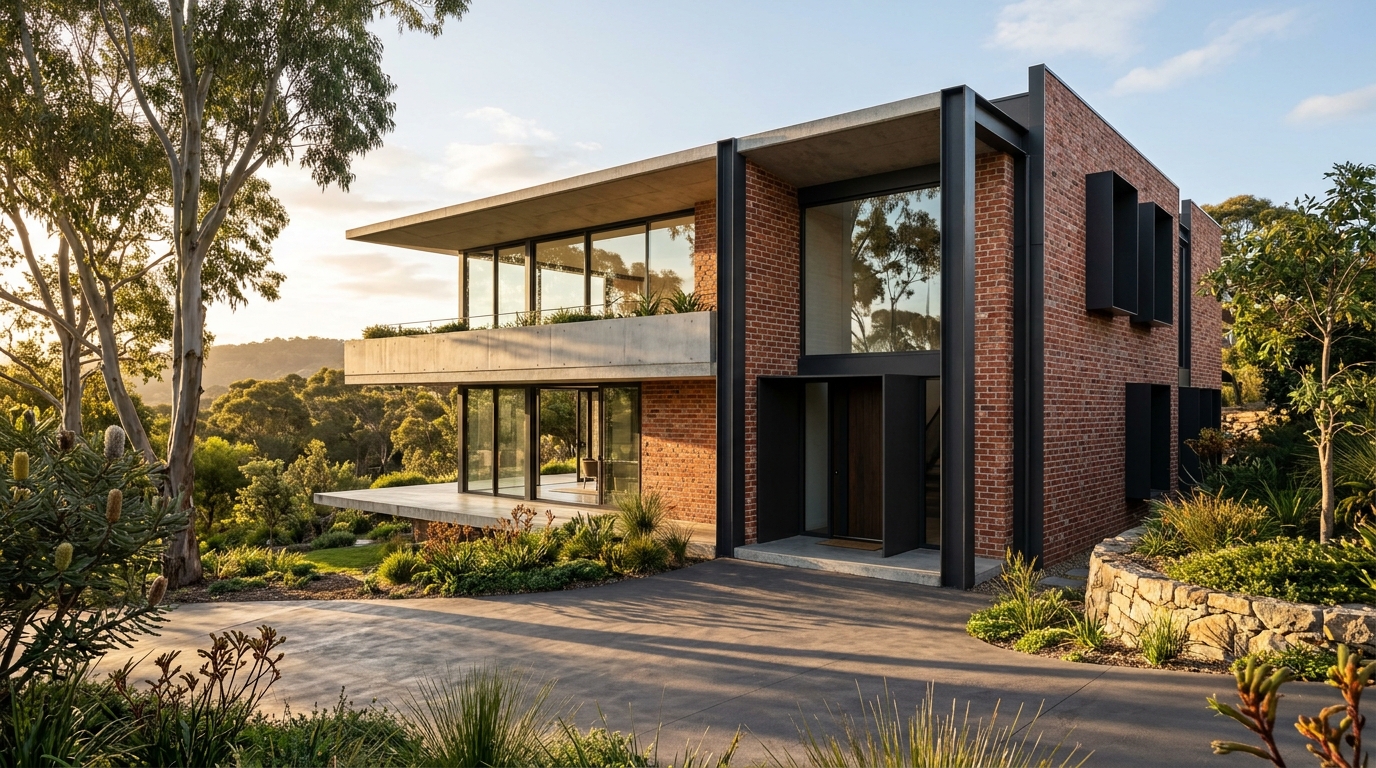
Completed custom two-storey Australian brick and dark steel architectural residence
Residential01 / 10

Residential Construction

Thoughtfully planned, structurally sound homes delivered with clear schedules, transparent allowances and disciplined site supervision.

  • Site assessment, set-out, earthworks and engineered slab/footing systems
  • Brick veneer, double-brick, Hebel, timber and structural steel framing
  • Roofing, fascia, guttering, external cladding and weatherproofing
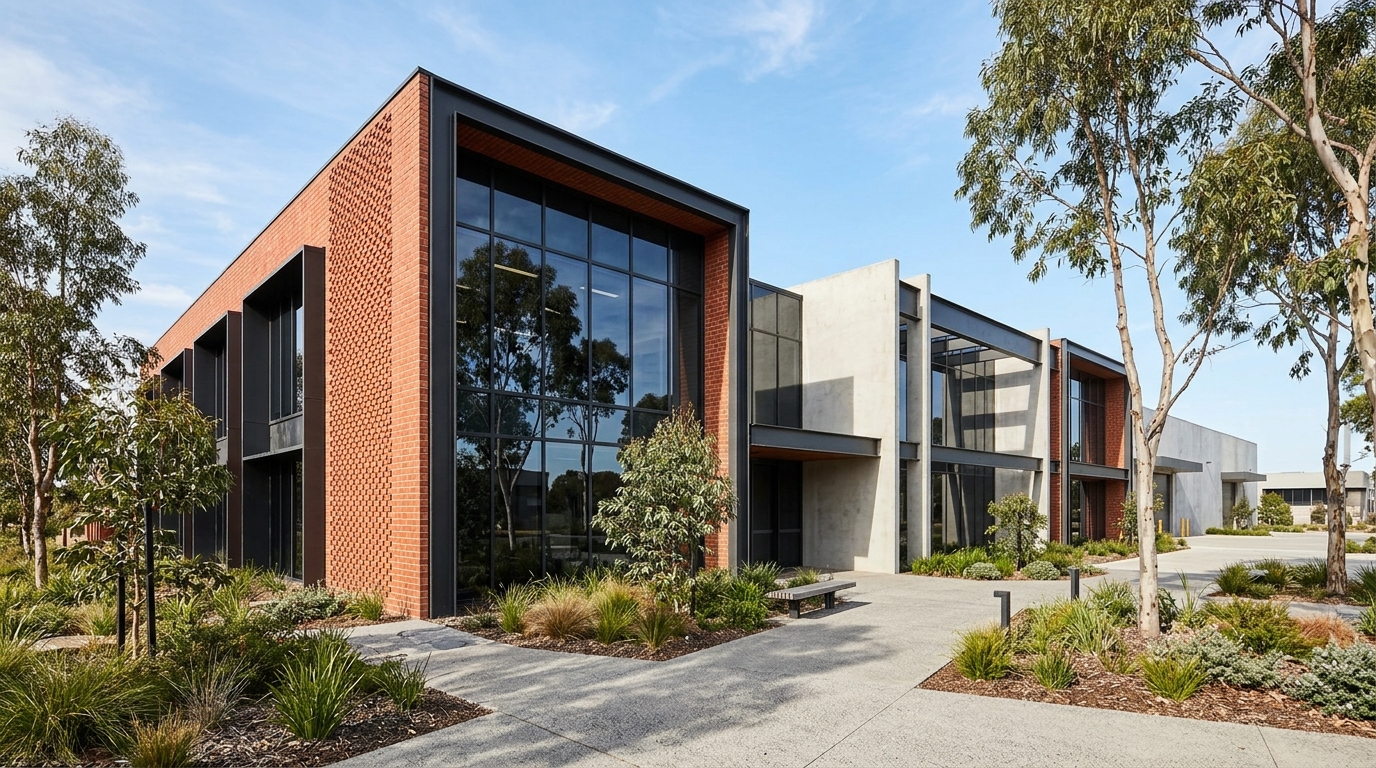
Modern Australian commercial building in architectural face brick, precast concrete and dark steel
Commercial02 / 10

Commercial Construction

Reliable commercial base-builds, refurbishments and operational facilities engineered for compliance, access and longevity.

  • Base-building construction for retail, office, showroom and light-industrial sites
  • Structural steel portals, precast/tilt-up concrete, core-filled blockwork and masonry
  • Commercial amenities, accessible entries, ramps and compliant circulation paths
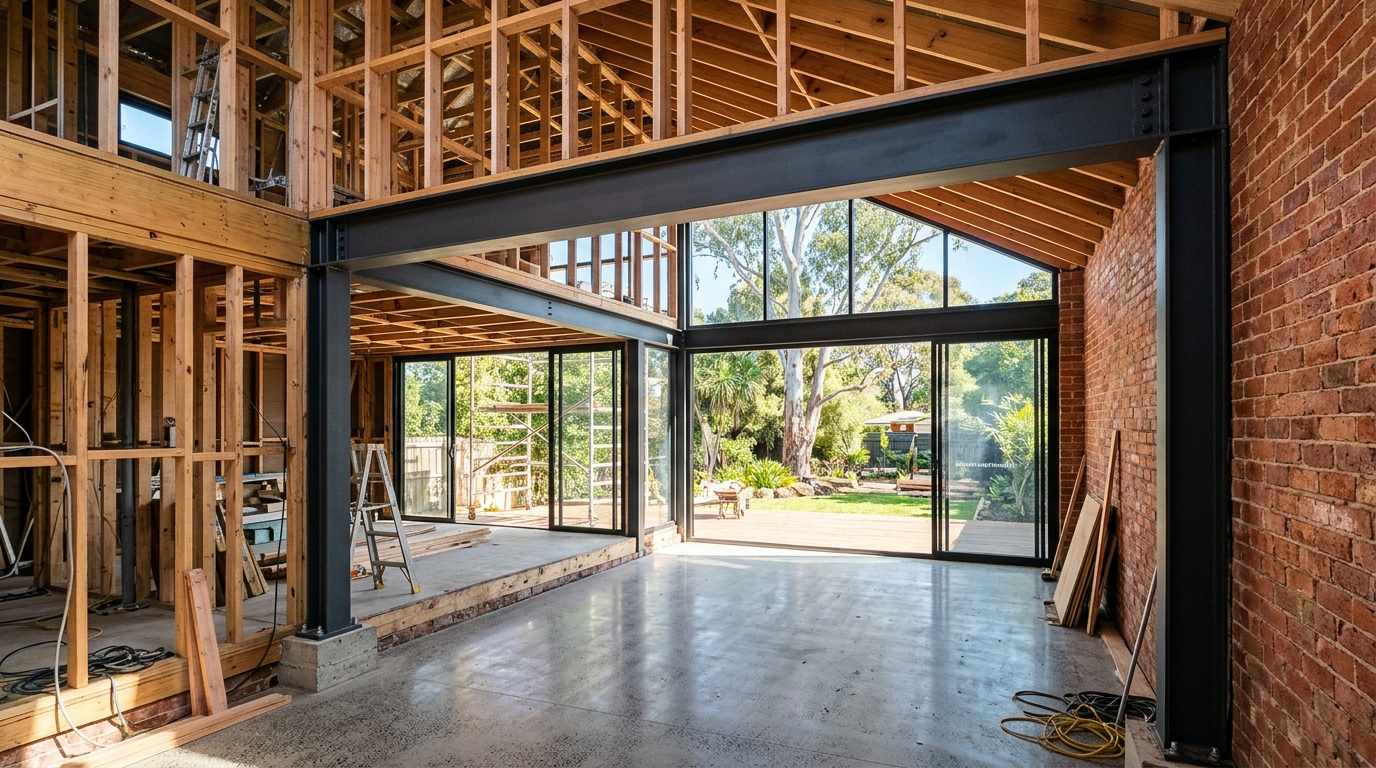
Architectural interior renovation of an Australian brick home with structural steel portal beam
Residential03 / 10

Building Renovation

Modernise layout, natural light, thermal performance and finishes without compromising structural integrity.

  • Controlled internal strip-out, demolition and temporary structural propping
  • Load-bearing wall removals and concealed or expressed steel beam installations
  • Full kitchen, bathroom, laundry and wet-area waterproofing upgrades
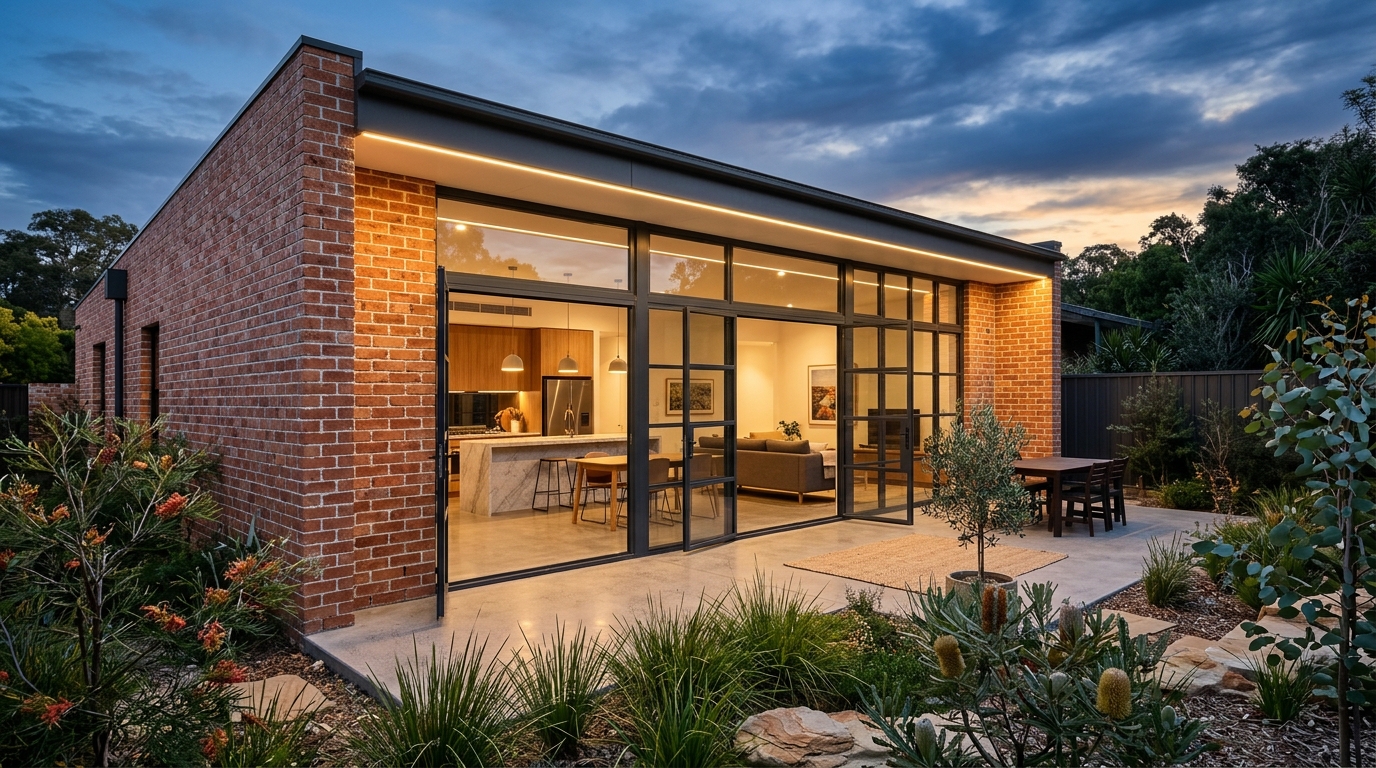
Contemporary Australian rear brick and steel-framed glass home extension at dusk
Residential04 / 10

Home Extensions

Add bedrooms, living zones and workspace on the block you already love, engineered to tie cleanly into your existing structure.

  • Rear open-plan living, kitchen and alfresco pavilion extensions
  • First-floor / second-storey additions including stairwells and lower-floor strengthening
  • Side-return, garage, carport and studio/home-office additions
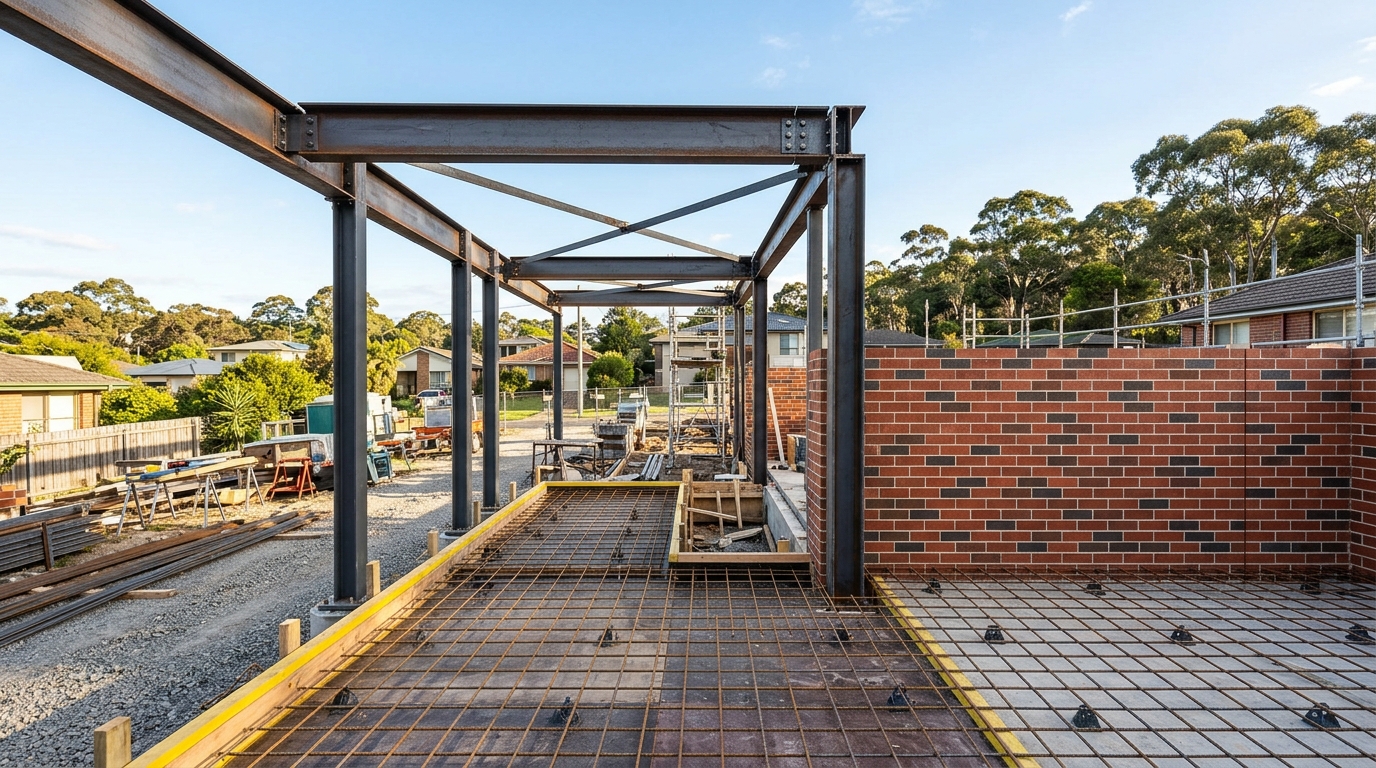
Structural steel I-beams, slab reinforcement mesh and load-bearing brick courses on an Australian site
Structural & Specialist05 / 10

Structural Construction

The backbone of every lasting building: footings, slabs, masonry, steel frames and retaining structures executed without shortcuts.

  • Bored piers, strip/pad footings, raft slabs and suspended concrete decks
  • Load-bearing brickwork, core-filled reinforced concrete blockwork and fire-rated walls
  • Structural steel fabrication coordination, erection, site bolting and propping
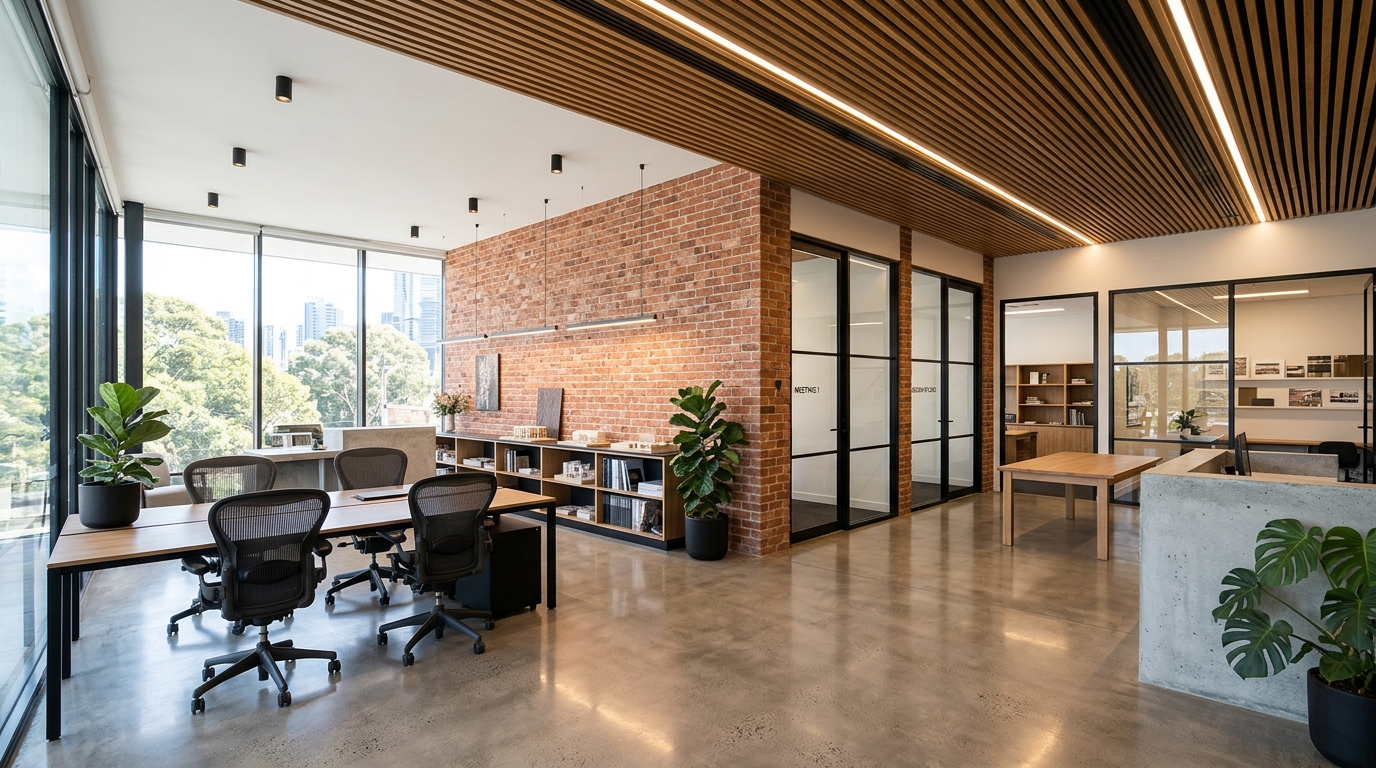
Commercial office interior fit-out with exposed brick wall, black steel glazing and acoustic timber ceiling
Commercial06 / 10

Interior Fit-Outs

Transform bare concrete shells or dated tenancies into functional, compliant workspaces ready for your team and customers.

  • Partition framing, acoustic insulation, glazing suites and feature wall linings
  • Suspended ceilings, bulkheads, architectural lighting and power/data distribution
  • Custom reception counters, commercial kitchens/breakout hubs and storage joinery
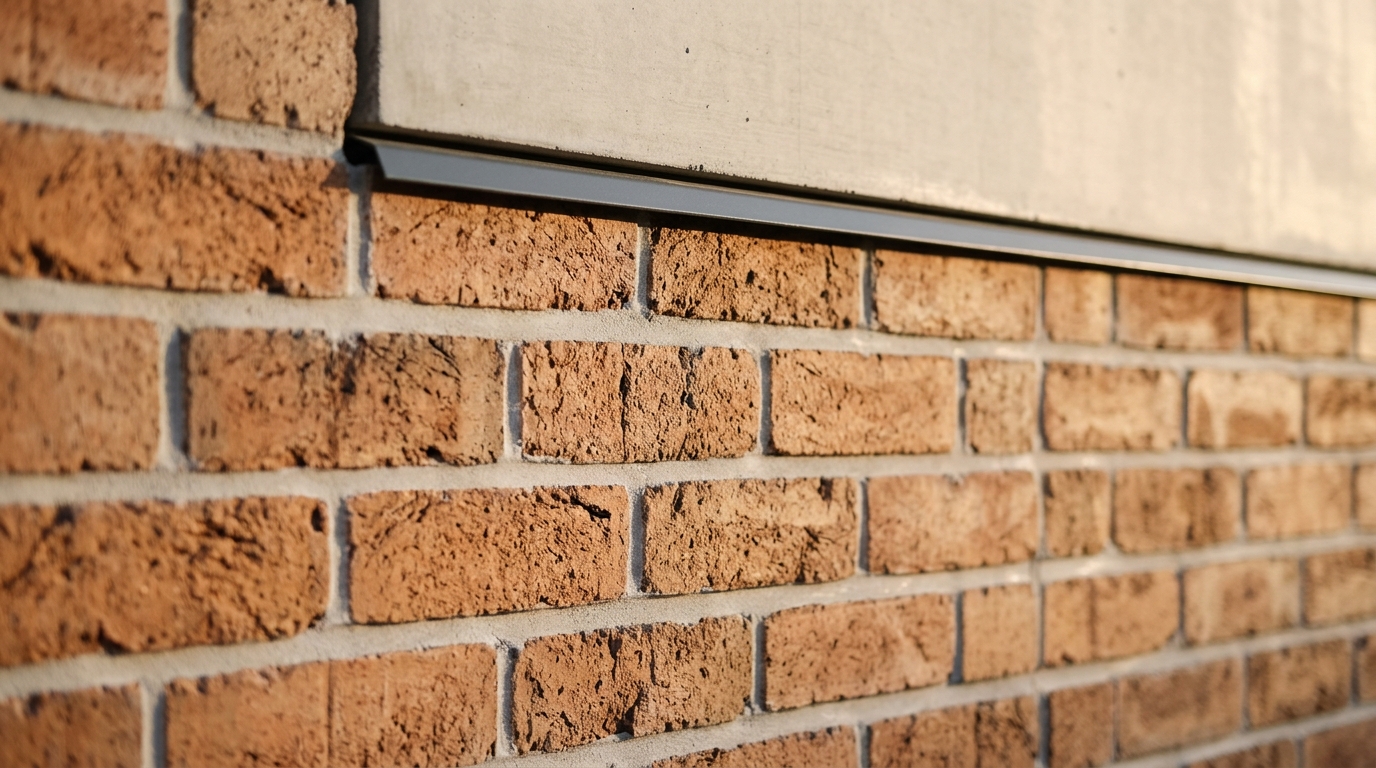
Restored terracotta face brickwork with repointed mortar joints, flashing and concrete facade detail
Structural & Specialist07 / 10

Building Maintenance

Protect property value, occupant safety and structural lifespan with proactive maintenance and targeted remedial works.

  • Brickwork repointing, rusted arch-bar/lintel replacement and crack stitching
  • Concrete spalling (concrete cancer) treatment, protective coatings and joint resealing
  • Roof leaks, flashing renewals, gutter/downpipe replacements and stormwater clearing
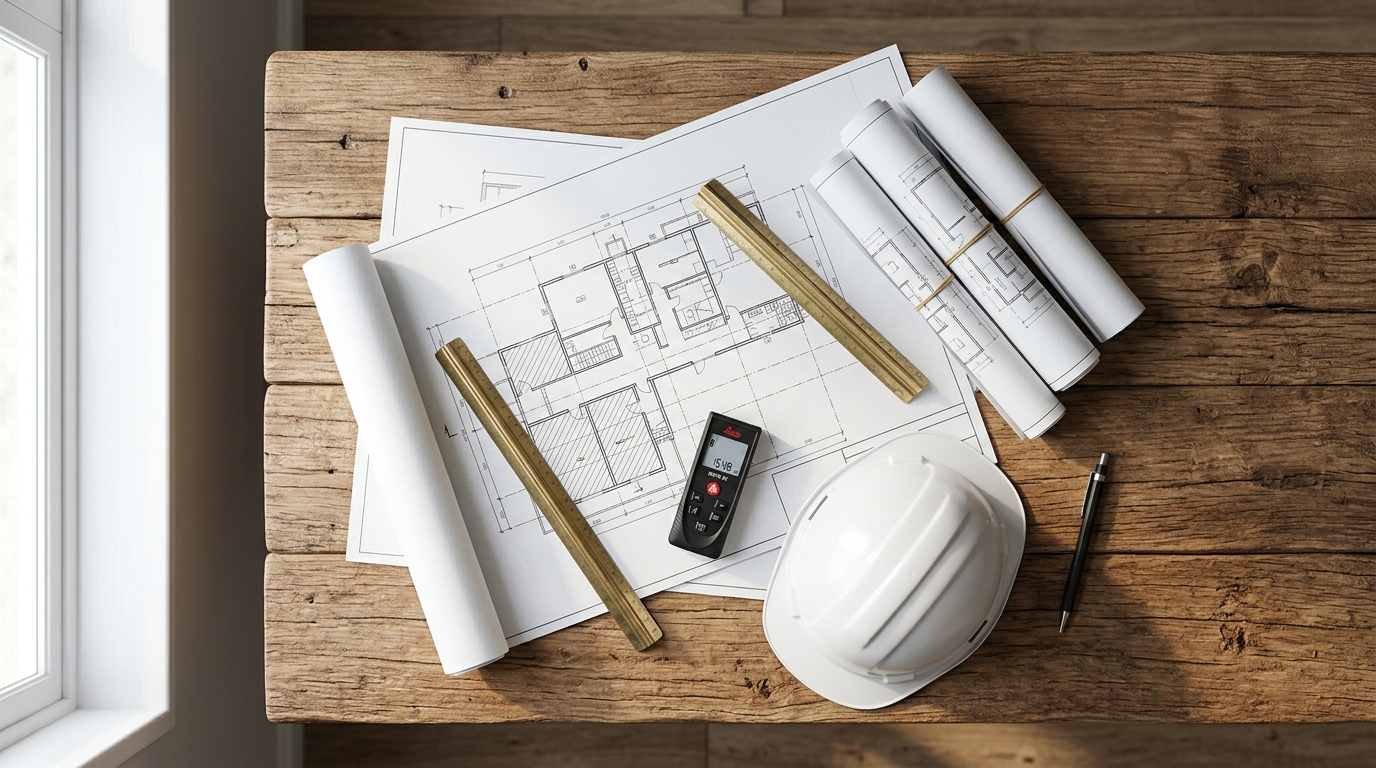
Construction plans, brass scale ruler, laser meter and safety hard hat on a site desk
Advisory & Delivery08 / 10

Project Management

Clear governance across time, cost, quality and compliance—so stakeholders only face well-prepared decisions.

  • Pre-construction buildability reviews, value management and risk registers
  • Master construction programming, milestone tracking and look-ahead scheduling
  • Trade package scoping, tender evaluation and subcontractor coordination
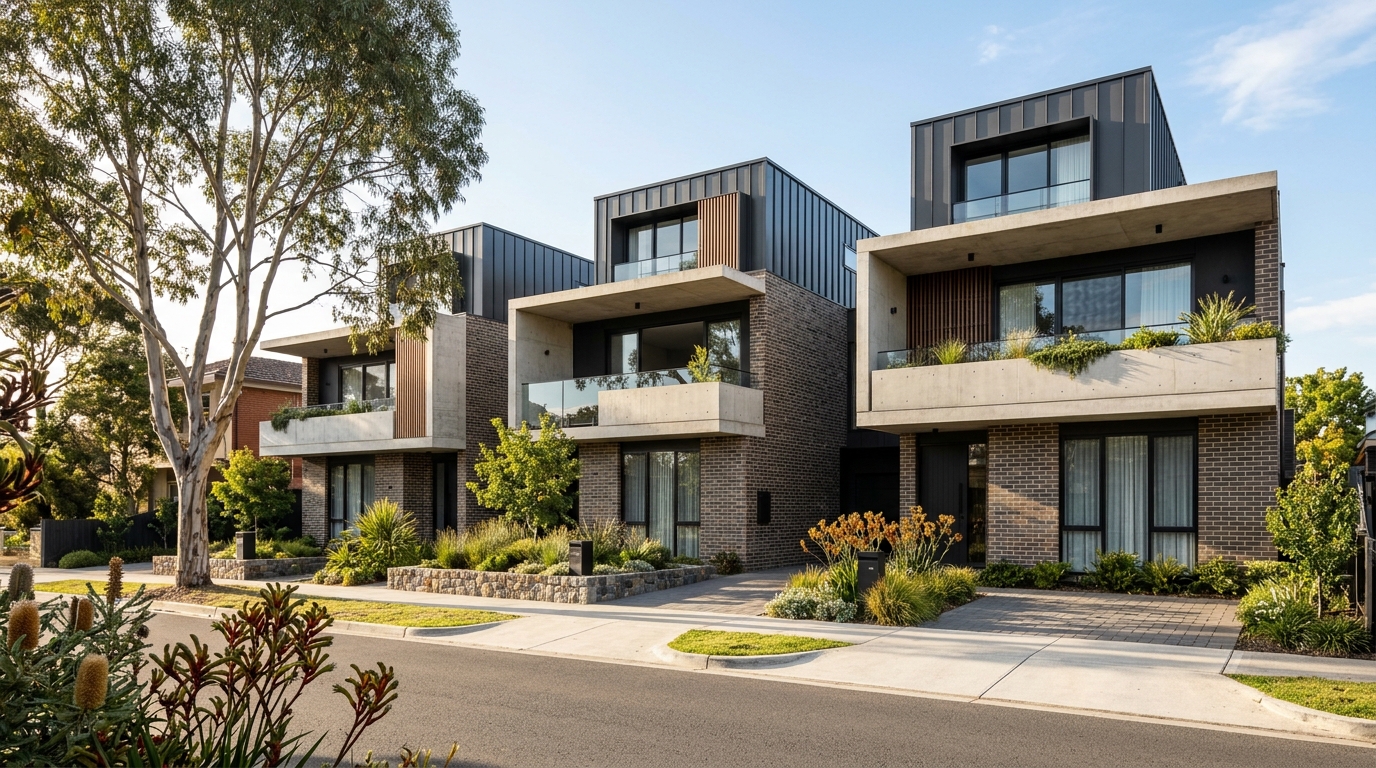
Boutique Australian architectural townhouse development in brick, concrete and dark metal cladding
Advisory & Delivery09 / 10

Property Development

Turn development sites into completed, market-ready residential and commercial assets with builder-led cost and delivery discipline.

  • Early construction buildability input on site yield, access, basement/parking and servicing
  • Demolition coordination, civil earthworks, stormwater retention (OSD) and utility connections
  • Construction of duplexes, triplexes, townhouse complexes and boutique mixed-use buildings
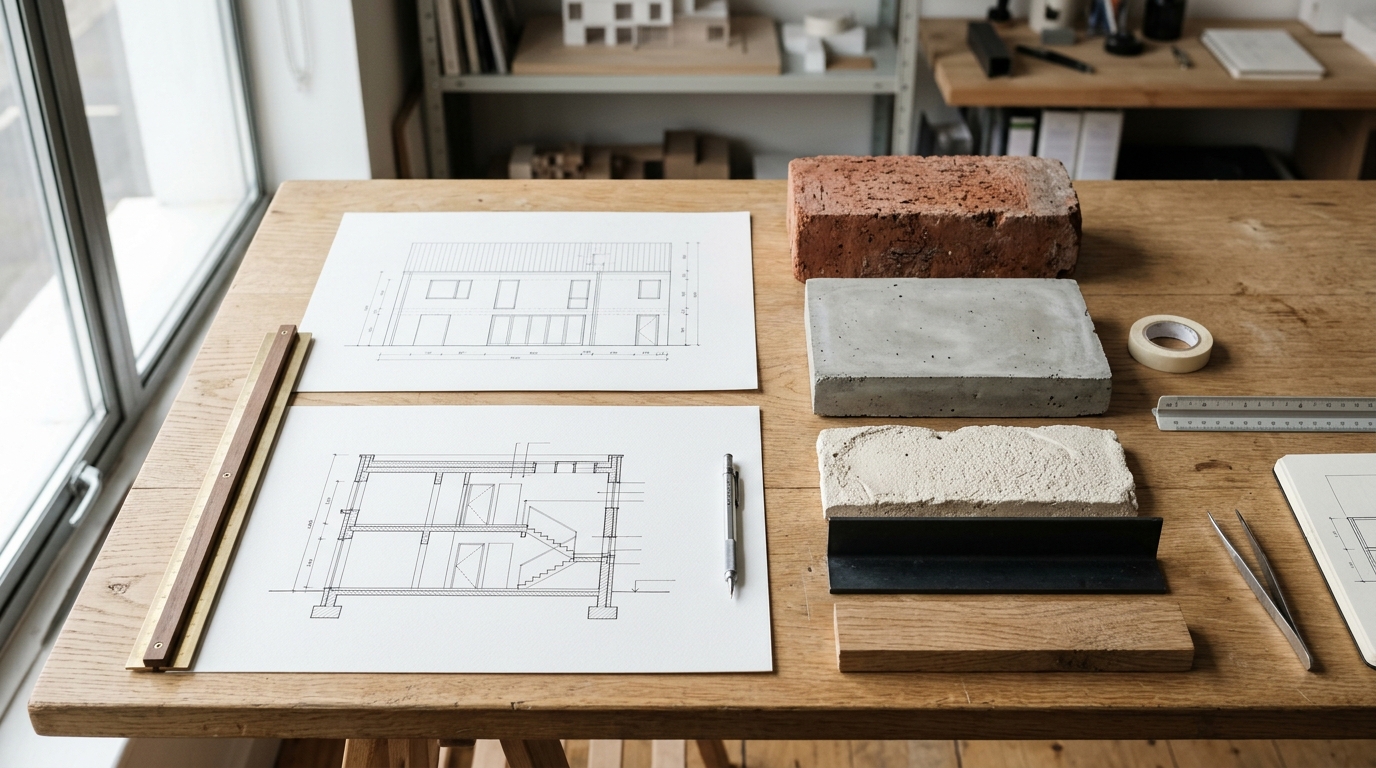
Architectural elevation drawings beside physical brick, raw concrete and steel material samples
Advisory & Delivery10 / 10

Design and Build Services

Avoid designing a project that costs twice your budget to build—align design, engineering and construction pricing from day one.

  • Initial brief workshop, site constraints check and target budget alignment
  • Concept floorplans, 3D massing and material direction with design partners
  • Progressive buildability and cost checks at concept and developed-design milestones

Delivery Process

How a build runs

Six stages, always in this order. Nothing goes on top of work that has not been checked.

  1. Site and scope

    We review your site, drawings or brief, measure up and establish clear project requirements.

  2. Design and approvals

    Architectural documentation, engineering coordination and council or certifier pathways aligned on one schedule.

  3. Foundations and groundworks

    Site preparation, excavation, footings and slabs inspected before structural work begins.

  4. Structural build

    Framing, masonry, steelwork and roofing sequenced cleanly and closed in against the weather.

  5. Services and fit-out

    Rough-in services, linings, joinery and finishes coordinated so trades work without bottlenecks.

  6. Inspection and handover

    Quality checks, compliance documentation, client walkthrough and structured post-handover support.

Not sure which delivery pathway suits your site?

Tell us whether you have completed drawings or an early concept and we will recommend the most practical approach.