
Service 04 · Residential
Home Extensions
Add bedrooms, living zones and workspace on the block you already love, engineered to tie cleanly into your existing structure.
Service Overview
How we approach the work
When your household outgrows its floorplan, a well-designed extension avoids the stamp duty, selling costs and upheaval of relocating—provided the new structure integrates properly with existing foundations, rooflines and drainage.
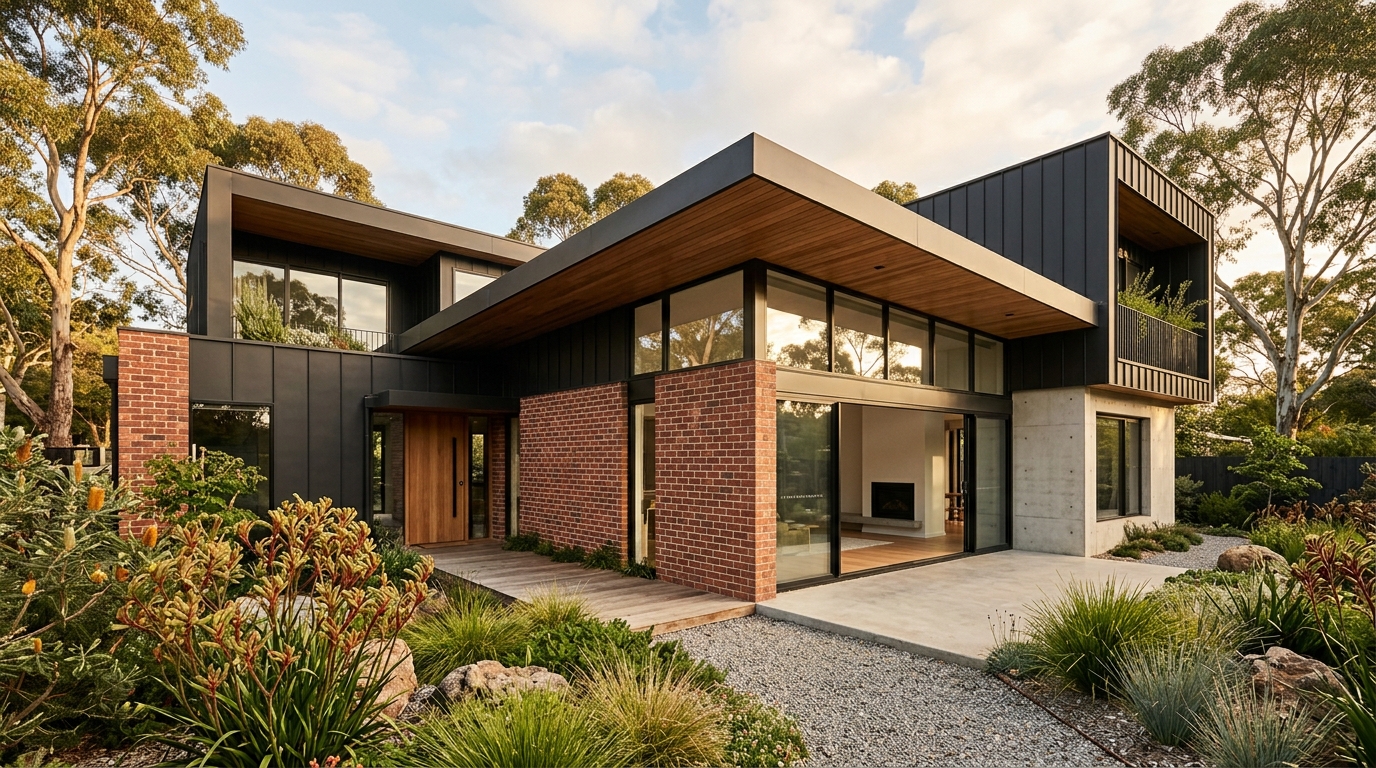
Brick Forge specialises in ground-floor and upper-level additions that respect existing roof pitches, brick courses and floor levels while introducing generous modern space.
Weather-tight staging
Roof tie-ins and breakthroughs are timed carefully with temporary weather protection to safeguard the existing home.
Structural continuity
Engineered tie-downs, control joints and footing designs account for differential movement between old and new structures.
Cohesive proportions
Ceiling heights, window sightlines and external materials are detailed to complement the original dwelling.
Applications
Common project scenarios
Typical ways clients engage Brick Forge for home extensions.
Growing family additions
Adding a parents’ retreat, extra bedrooms and a second bathroom via an upper-storey or wing extension.
Rear entertaining hubs
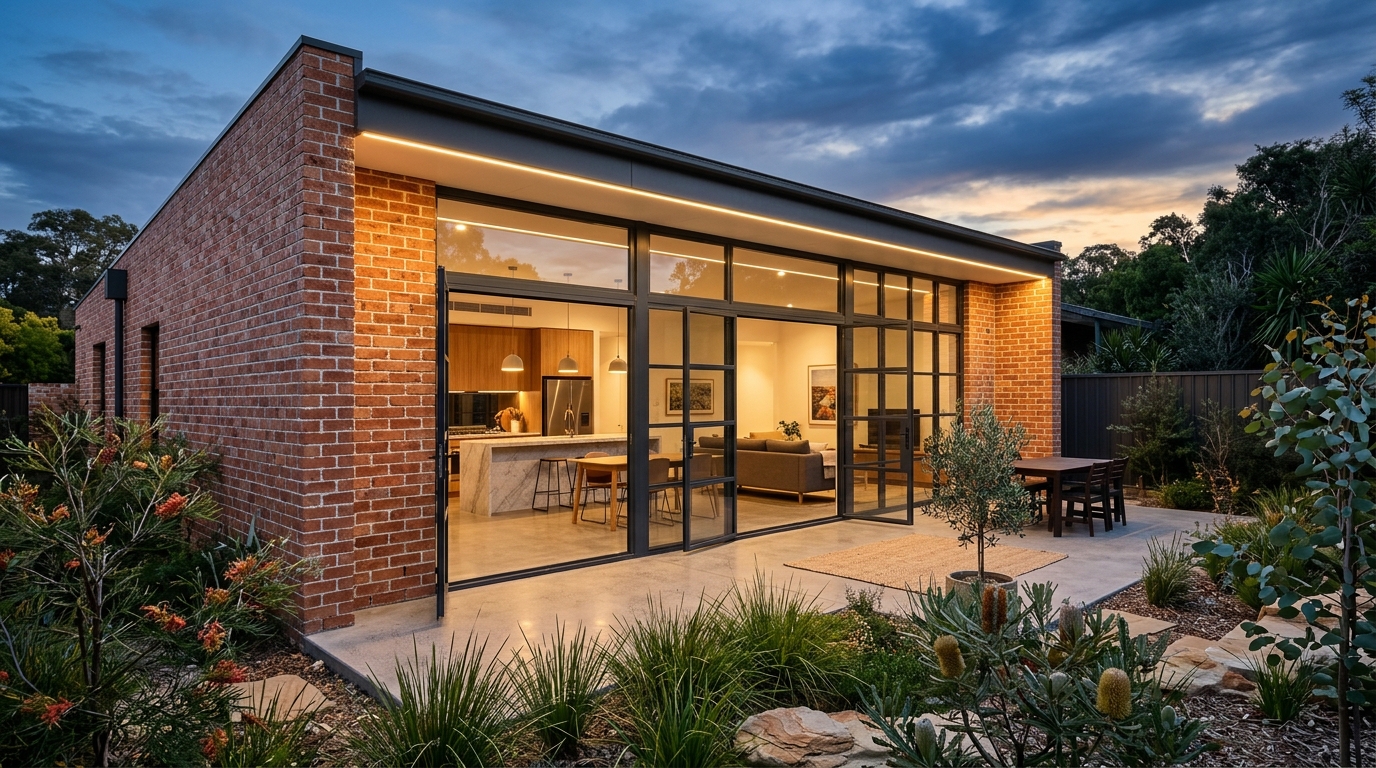
Opening the back of an older brick cottage onto a sunlit kitchen, living room and covered deck.
Multi-generational suites
Self-contained ground-floor bedrooms and accessible bathrooms for extended family.
Step-by-Step Delivery
How home extensions runs
Clear milestones from initial assessment and approvals through to final sign-off.
- 01
Feasibility & setback check
Review block setbacks, easements, overshadowing, private open space and structural capacity of the existing house.
- 02
Design, engineering & permits
Coordinate architectural plans, footing/frame engineering and planning/building approvals.
- 03
External shell construction
Build new footings, framing, brickwork and roofing before breaking through into the existing living space.
- 04
Breakthrough & internal completion
Connect old and new zones, complete services, linings, joinery and finishes.
Service FAQs
Common questions
Practical answers before you start scoping your build.
Wherever layout allows, we construct and lock up the new extension shell first, keeping the existing rear wall sealed for as long as possible to minimise disruption.
Both work well. Where period or discontinued bricks can be sourced we blend mortar profiles carefully; otherwise, contrasting architectural cladding or render creates an intentional modern transition.
Explore Related
Complementary services & guides
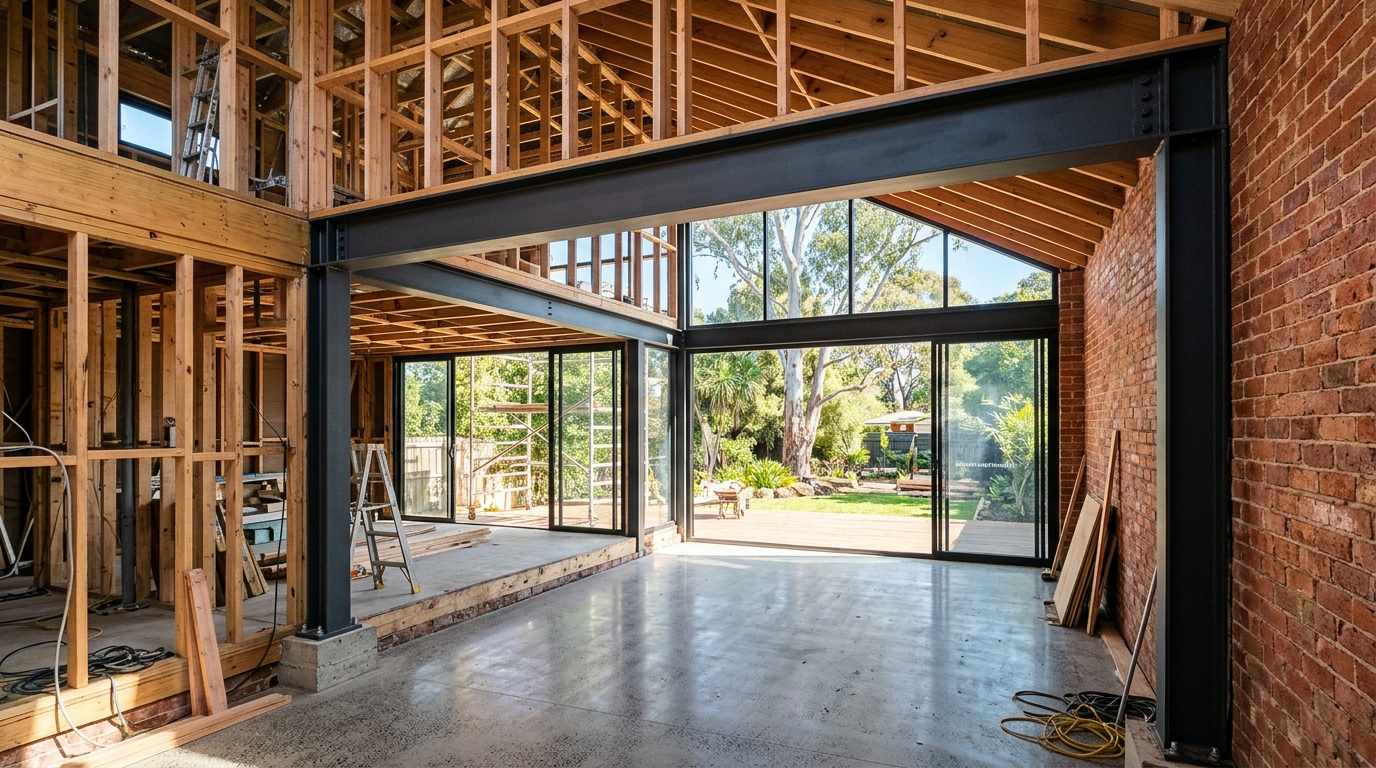
Building Renovation
Whole-home transformations, structural reconfigurations and commercial building upgrades that respect existing fabric.
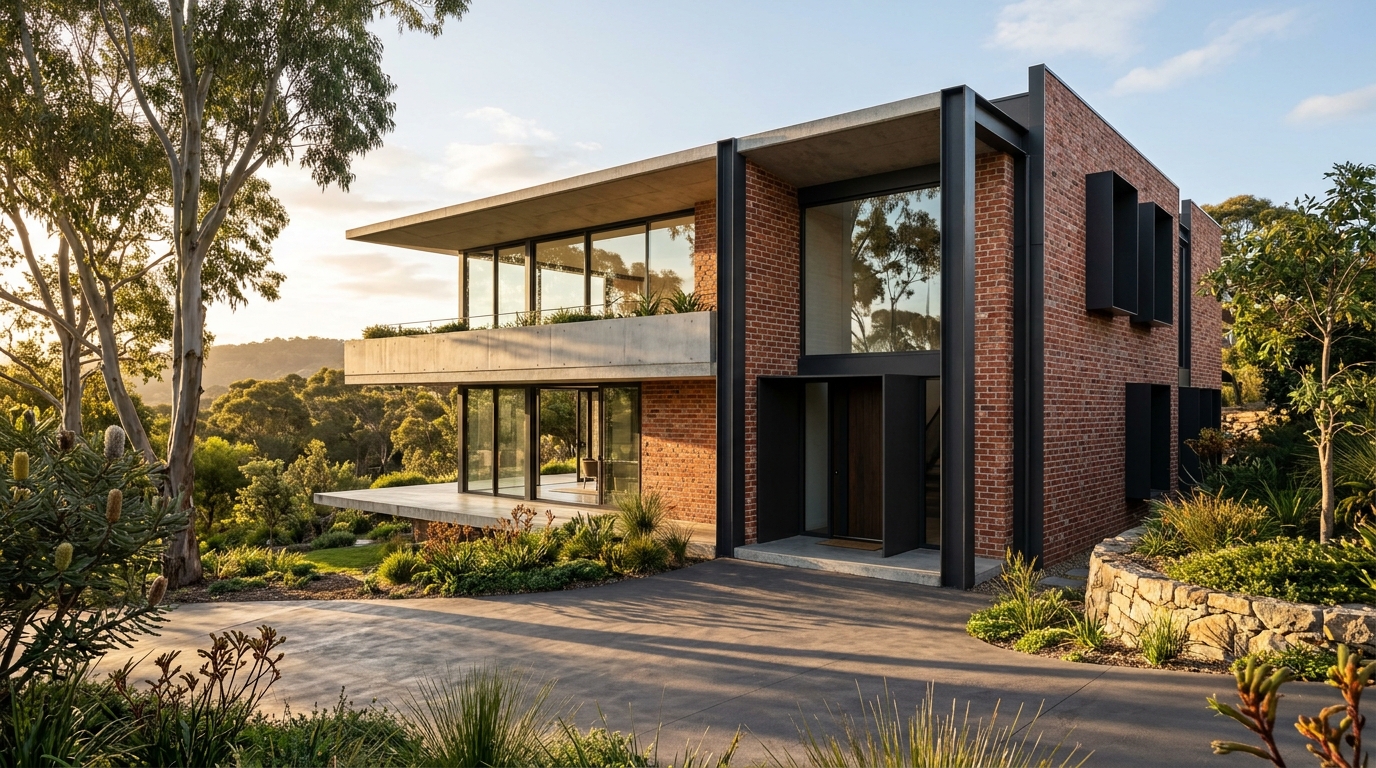
Residential Construction
Custom homes, knockdown-rebuilds and multi-dwelling residences built to Australian conditions and standards.
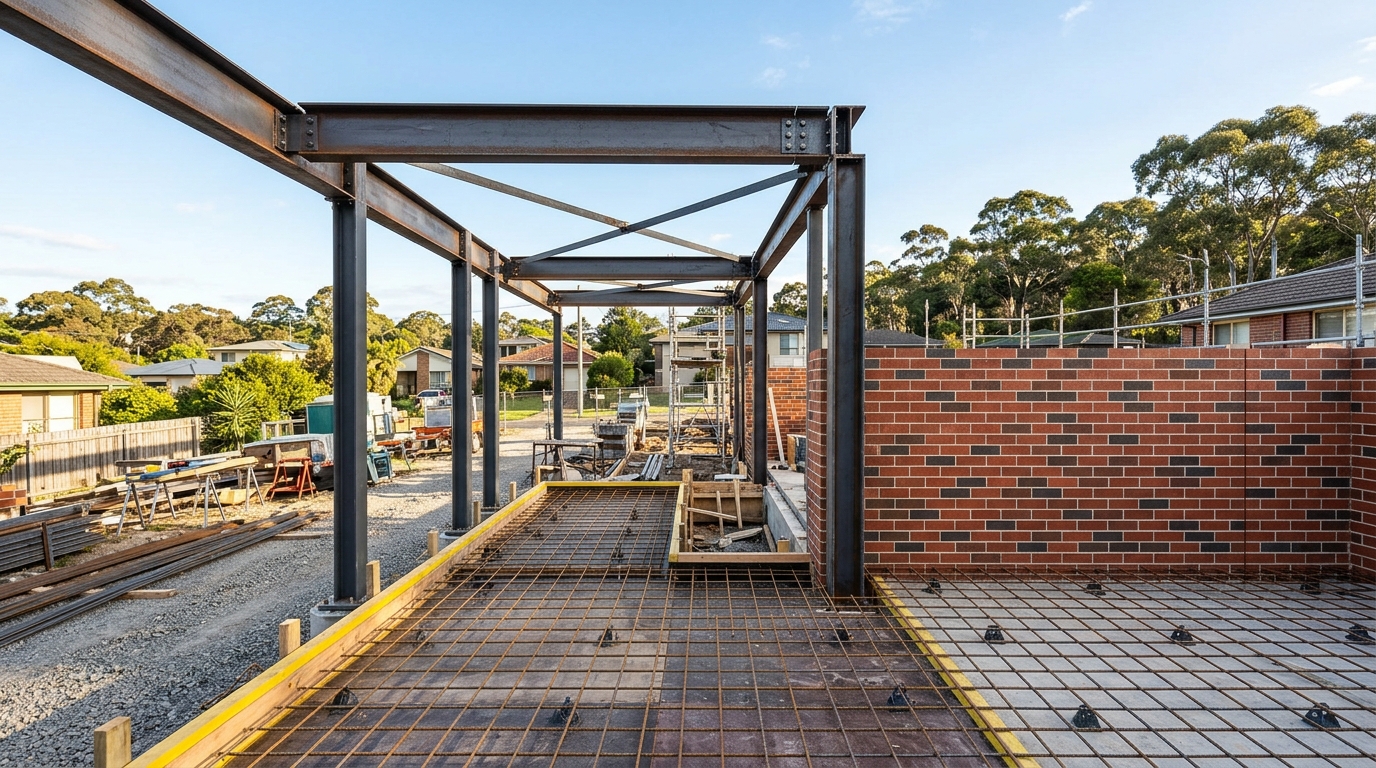
Structural Construction
Reinforced concrete, load-bearing masonry, structural steelwork and retaining walls built strictly to engineer specifications.
Related Reading from Our Blog
Ready to discuss home extensions?
Share your location, project stage and drawings (if available) and our team will respond with clear next steps.