BRICK FORGE PTY. LTD.· Construction

Built one course at a time.

Brick Forge delivers residential builds, commercial fit-outs, structural works and end-to-end project management with clear scope, coordinated trades and inspected handovers.

0

core construction and delivery disciplines under one roof

0

checked build stages from site walk to final handover

0

dedicated point of coordination across every trade

About Brick Forge

Practical construction, built on discipline.

Brick Forge Pty. Ltd. partners with homeowners, business operators and property stakeholders to deliver durable residential, commercial and structural projects across Australia.

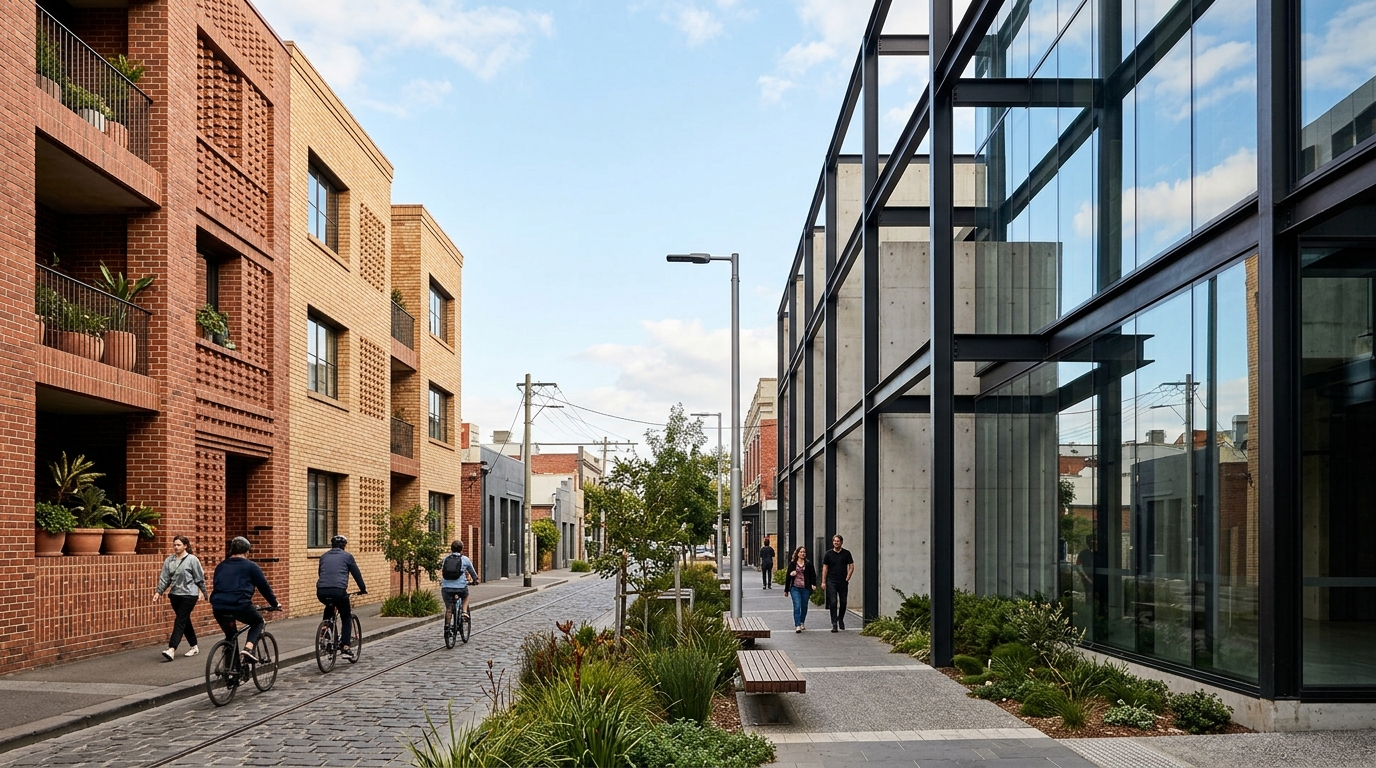
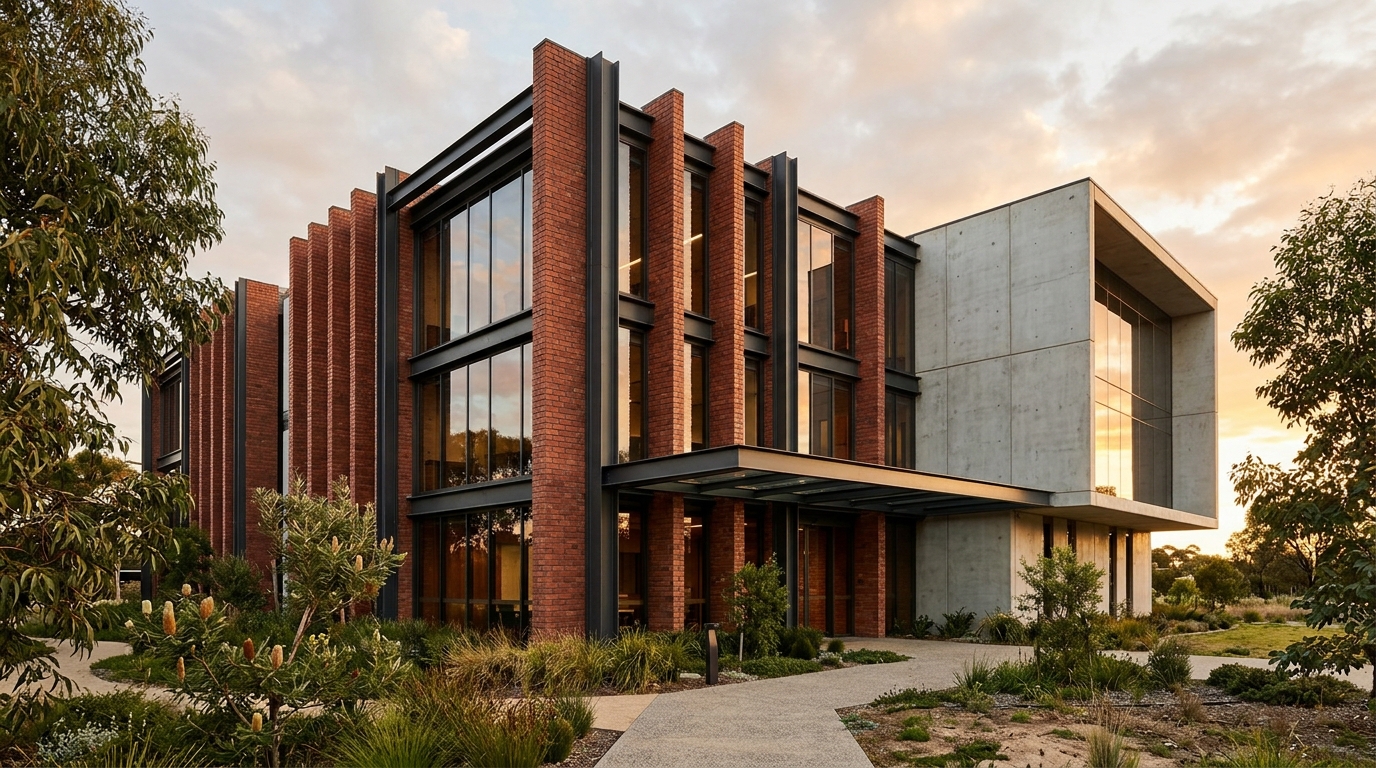
Contemporary Australian brick, concrete and structural steel architecture
Architectural Masonry & Structural SteelAustralia
01

NCC & Australian Standards

Every slab, frame, masonry wall and waterproofing membrane is built to National Construction Code requirements and project engineering.

02

Single Point of Site Control

One dedicated site supervisor sequences trades, checks deliveries and communicates progress clearly without hand-off gaps.

03

Documented Stage Inspections

Work is verified at critical hold points—footings, frame, waterproofing, lock-up and handover—before the next trade starts.

04

Transparent Scope & Costing

Clear contract schedules, upfront buildability checks and written variation control prevent surprises mid-build.

Featured Capabilities

What we build

From custom residential builds and extensions to commercial fit-outs and structural masonry, explore our core capabilities.

View all 10 services →

Delivery Process

How a build runs

Six stages, always in this order. Nothing goes on top of work that has not been checked.

  1. Site and scope

    We review your site, drawings or brief, measure up and establish clear project requirements.

  2. Design and approvals

    Architectural documentation, engineering coordination and council or certifier pathways aligned on one schedule.

  3. Foundations and groundworks

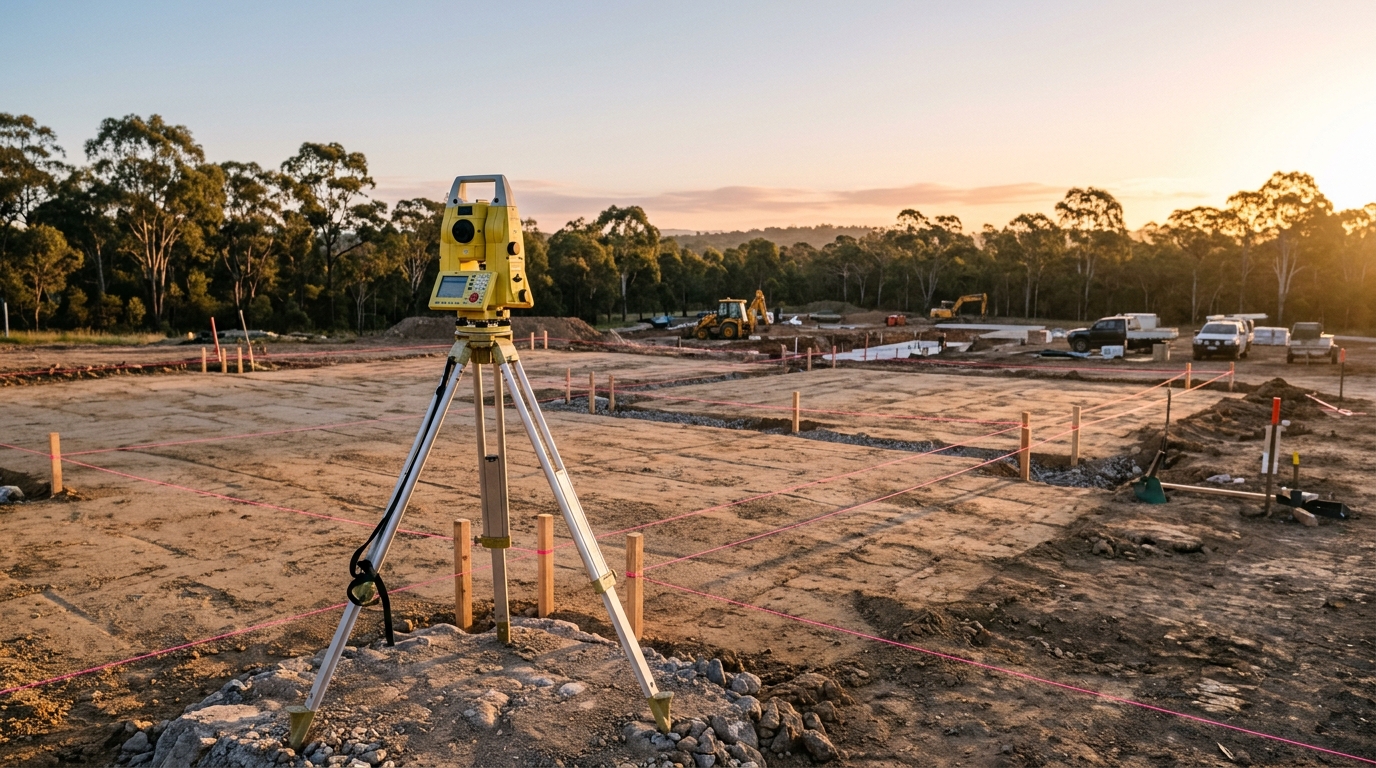
    Site preparation, excavation, footings and slabs inspected before structural work begins.

  4. Structural build

    Framing, masonry, steelwork and roofing sequenced cleanly and closed in against the weather.

  5. Services and fit-out

    Rough-in services, linings, joinery and finishes coordinated so trades work without bottlenecks.

  6. Inspection and handover

    Quality checks, compliance documentation, client walkthrough and structured post-handover support.

Measured Planning

Drawn before it is built

Every successful build begins with measured planning and clear documentation. Preview how an elevation comes together.

9 6002 700

Construction Insights

Practical planning guides

Straightforward articles to help you prepare budgets, compare residential and commercial standards, and avoid common site mistakes.

All 5 articles →

Planning a build, extension or commercial fit-out?

Share your site details, drawings or project goals and our team will outline a practical next step.