
Service 01 · Residential
Residential Construction
Thoughtfully planned, structurally sound homes delivered with clear schedules, transparent allowances and disciplined site supervision.
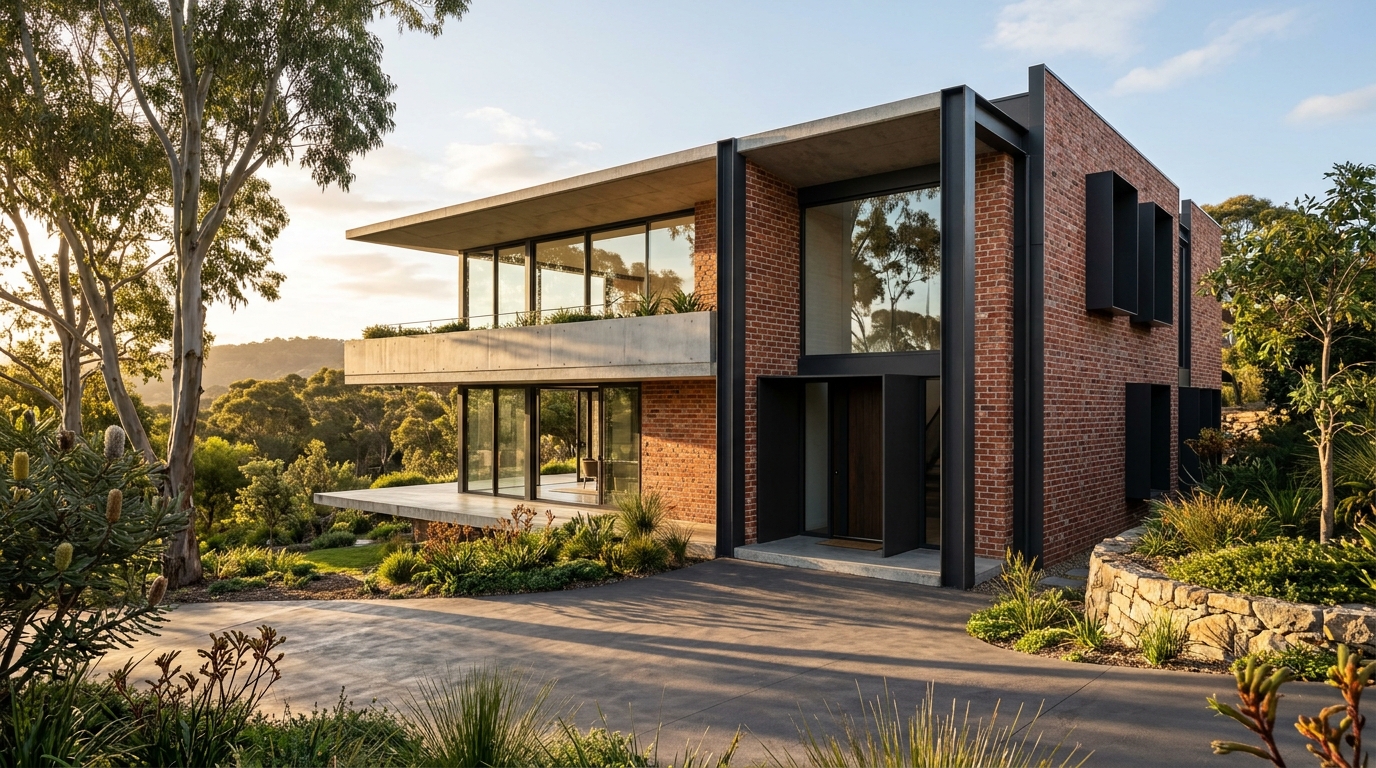
Service Overview
How we approach the work
Building a new home requires coordination across earthworks, concrete slabs, framing, brickwork, roofing, waterproofing and interior finishes. Brick Forge manages each stage as a single, accountable builder so nothing falls between separate contractors.
Whether you arrive with approved architectural plans or an early concept for a challenging block, we assess site orientation, soil conditions, council overlays and BAL or energy-efficiency targets under the National Construction Code (NCC) before construction begins.
Single site supervisor
One dedicated supervisor coordinates all trades, inspections and supplier deliveries from slab pour to keys.
Clear contract schedules
Detailed inclusions, prime cost and provisional sum schedules reduce ambiguity before ground is broken.
Stage-gate quality checks
Work is inspected at base, frame, lock-up, fixing and practical completion before advancing.
Applications
Common project scenarios
Typical ways clients engage Brick Forge for residential construction.
Custom family homes
Bespoke single- and double-storey homes tailored to block slope, solar access and family layout needs.
Knockdown and rebuild
Replacing ageing housing stock on established suburban blocks while coordinating demolition interfaces.
Dual-occupancy & townhouses
Subdividable duplexes and multi-unit residential dwellings built for durability and acoustic separation.
Step-by-Step Delivery
How residential construction runs
Clear milestones from initial assessment and approvals through to final sign-off.
- 01
Site review & preliminaries
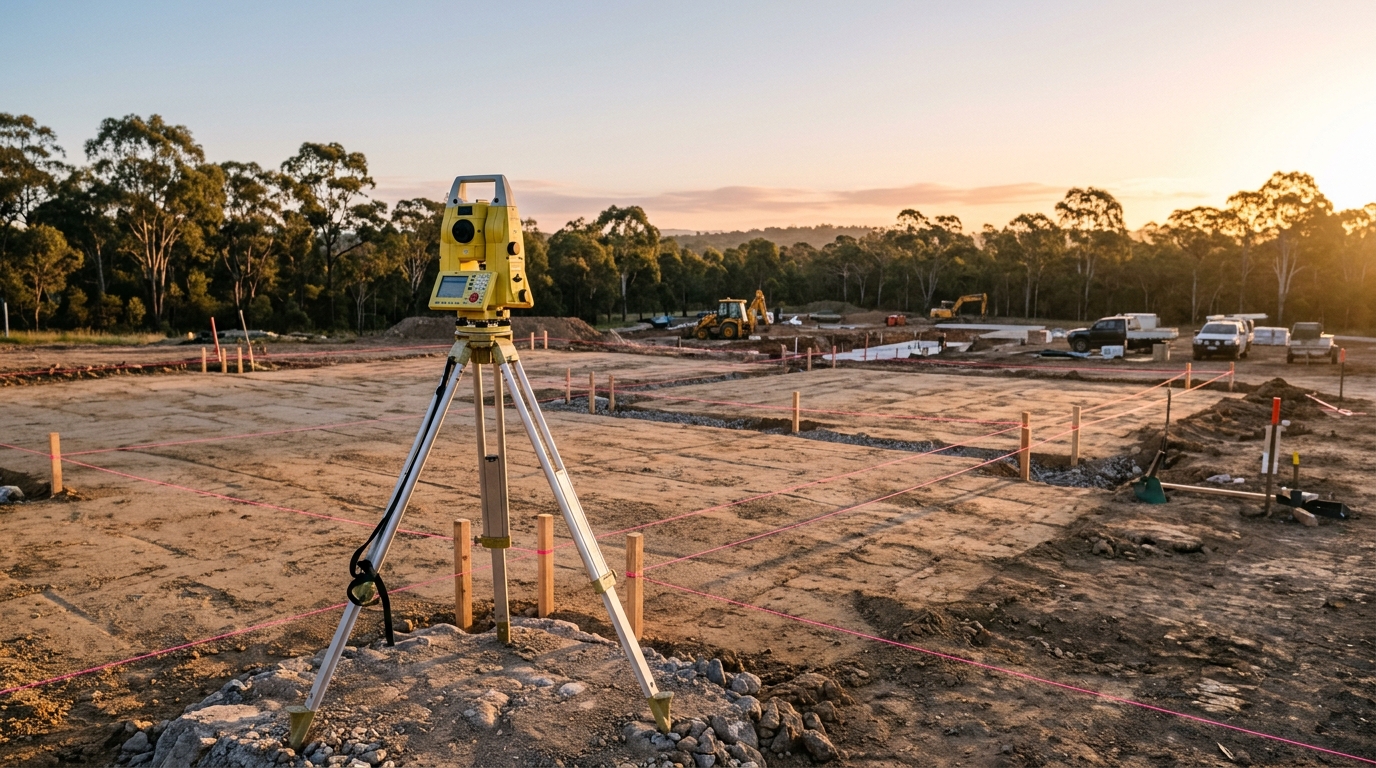
Review survey, soil report, engineering and planning conditions to confirm buildability and budget alignment.
- 02
Pre-construction & approvals
Finalise selections, structural documentation, building permit requirements and construction programme.
- 03
Base, frame & lock-up
Complete underground services, slab, structural framing, masonry, roof cover and external doors/windows.
- 04
Fixing, fit-off & handover
Install internal linings, waterproofing, cabinetry and finishes, followed by defect checks and walkthrough.
Service FAQs
Common questions
Practical answers before you start scoping your build.
Yes. We regularly price and build from client-supplied architectural and engineering documentation, or you can use our Design and Build pathway if you have not yet finalised plans.
Before signing a building contract, we recommend reviewing geotechnical soil testing and feature surveys upfront so footing requirements and site costs are identified clearly rather than left to guesswork.
Mandatory statutory inspections by the relevant building surveyor/certifier occur at key stages (footings/slab, frame, waterproofing and final occupancy), supplemented by our internal supervisor checklists.
Explore Related
Complementary services & guides
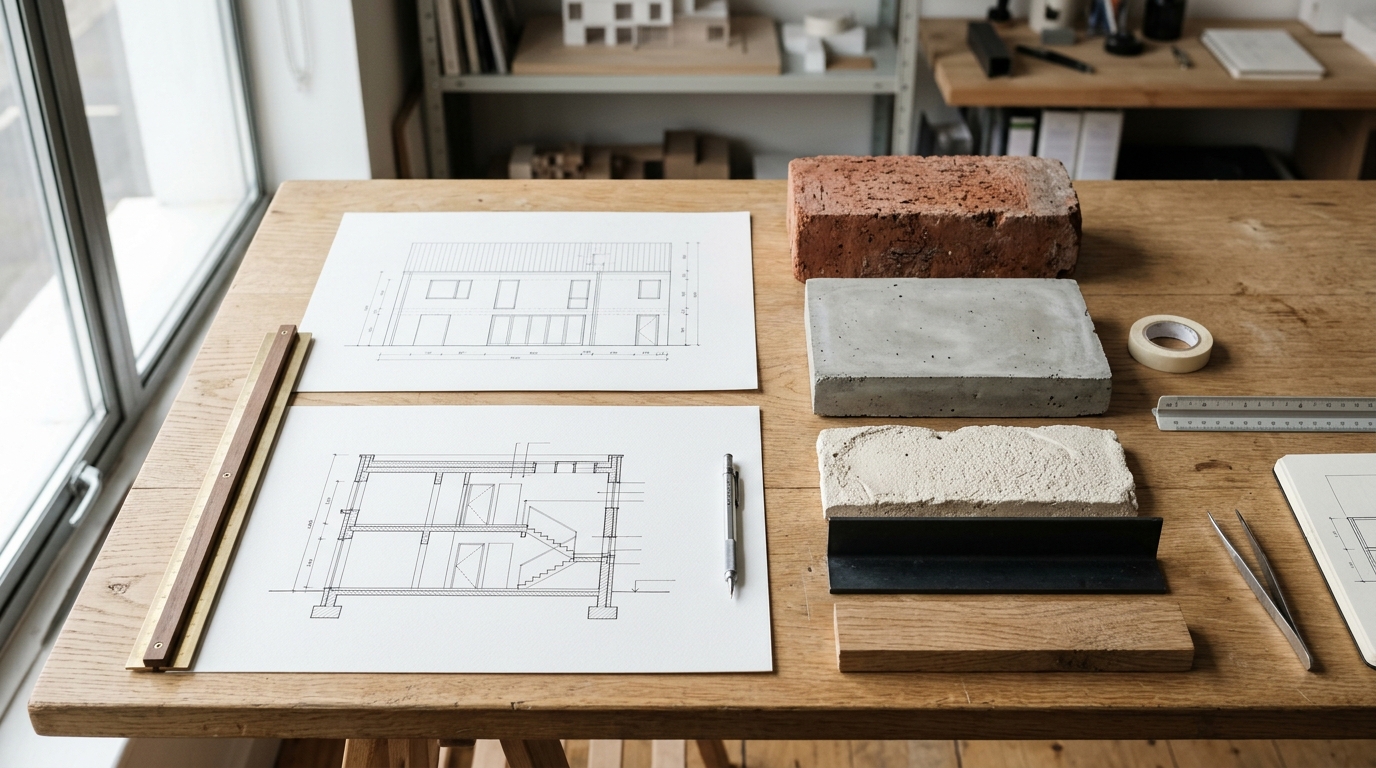
Design and Build Services
Integrated concept design, engineering coordination and construction under one accountable workflow.
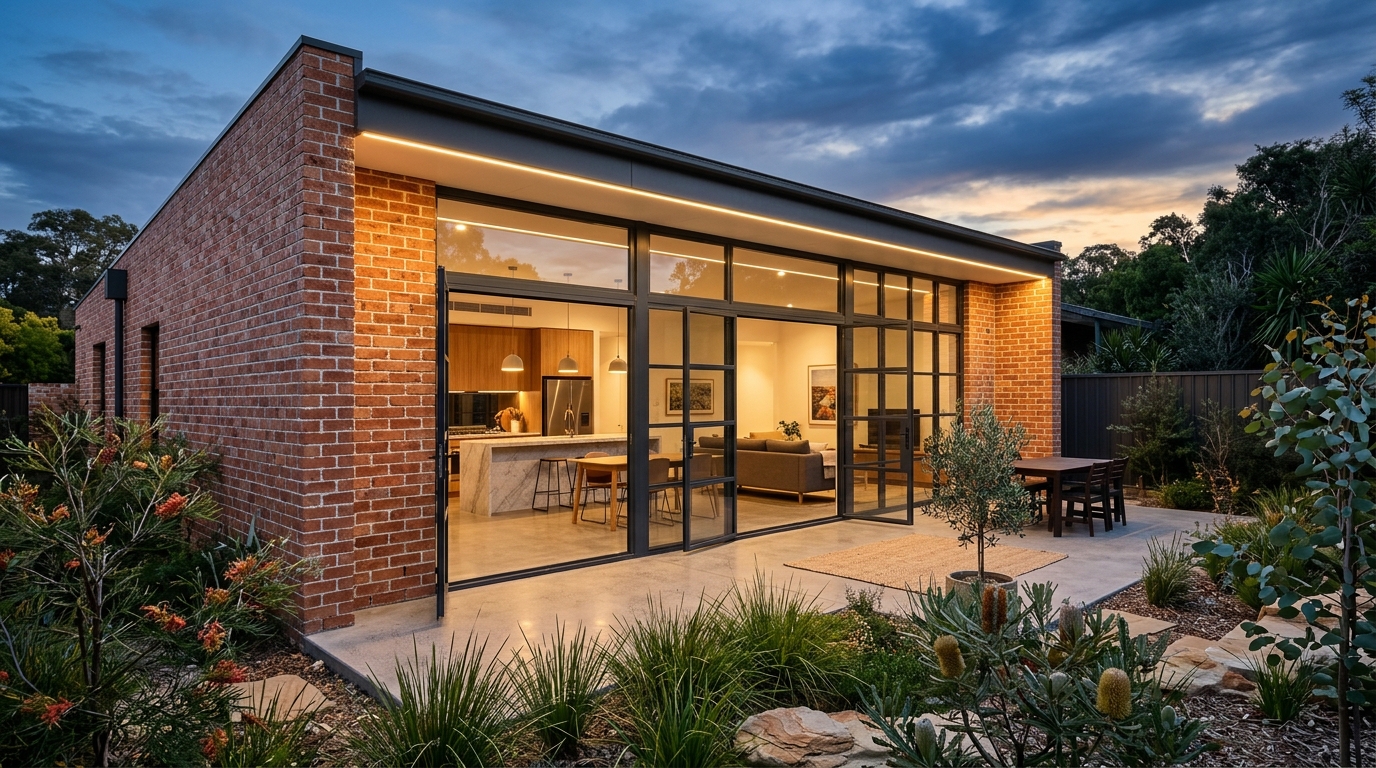
Home Extensions
Ground-floor rear additions, second-storey extensions and indoor-outdoor living spaces seamlessly tied into your home.
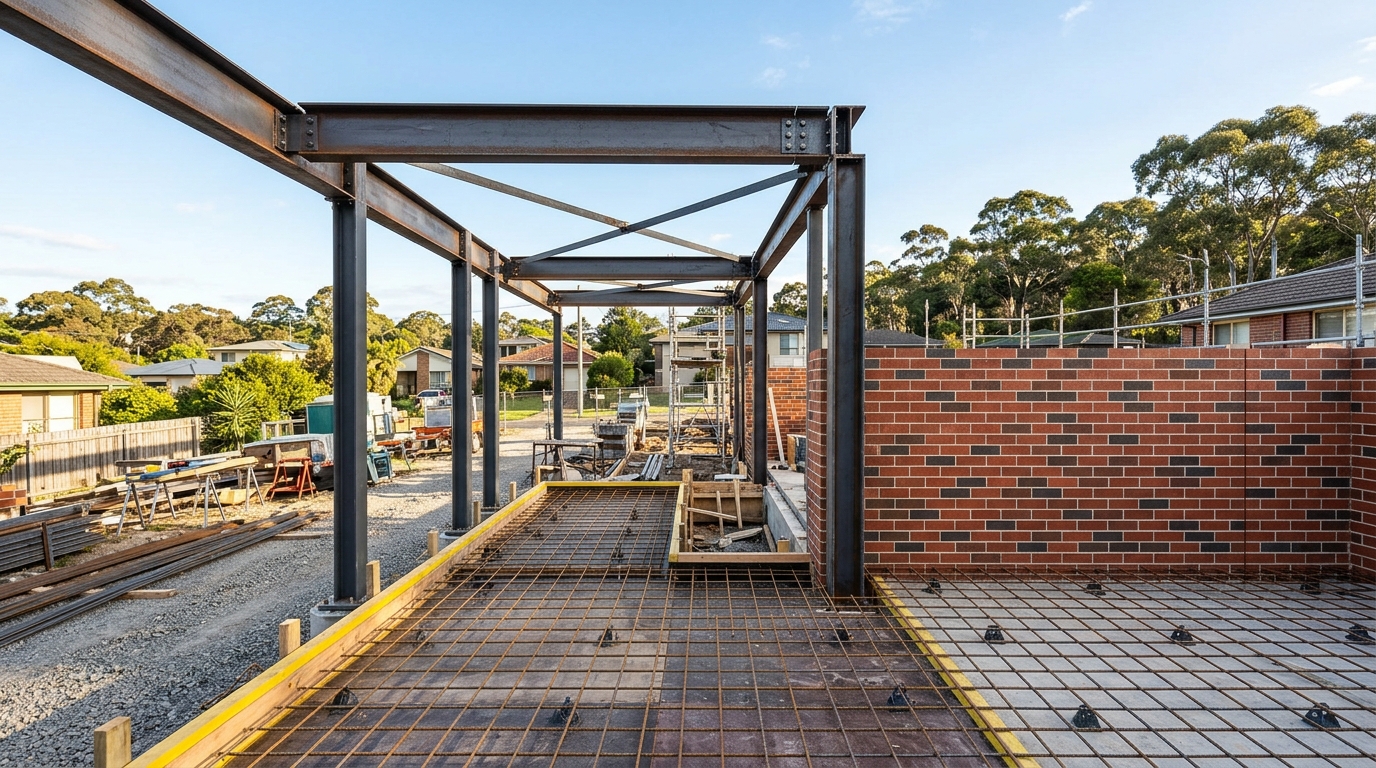
Structural Construction
Reinforced concrete, load-bearing masonry, structural steelwork and retaining walls built strictly to engineer specifications.
Ready to discuss residential construction?
Share your location, project stage and drawings (if available) and our team will respond with clear next steps.