Key Takeaways
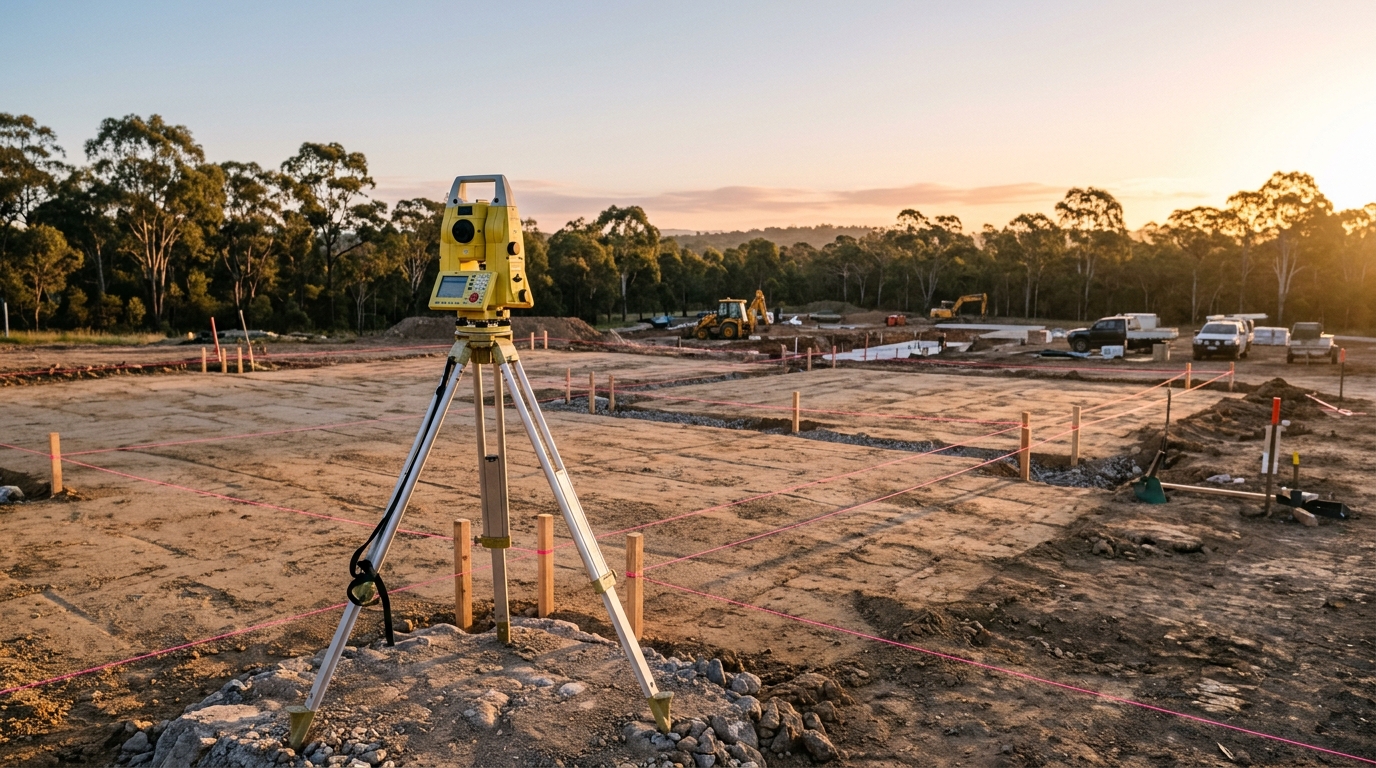
- Order soil testing and a feature survey before finalising floorplans or footing assumptions.
- Separate must-have structural priorities from cosmetic upgrades when setting your budget.
- Involve a builder early during design so structural spans and site works match your target spend.
1. Understand Your Site Before Drawing Rooms
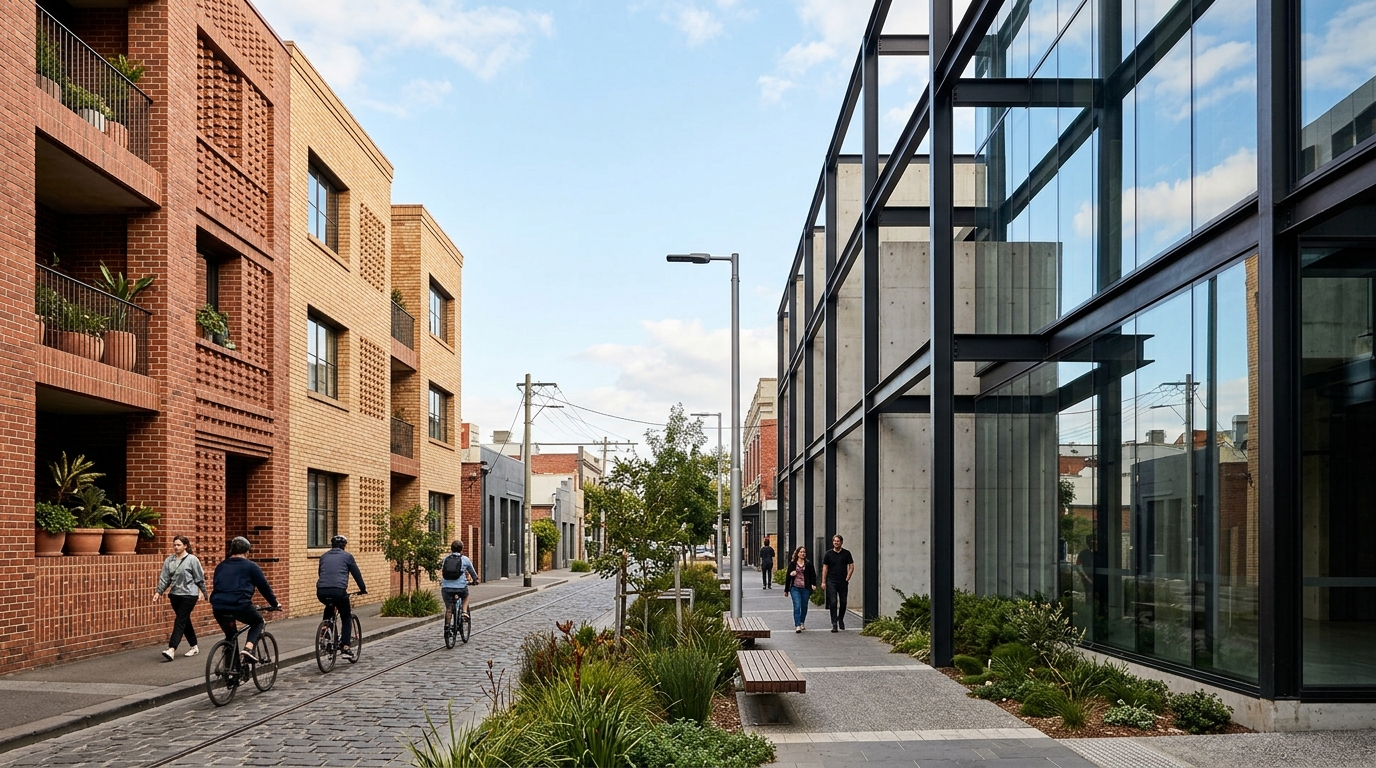
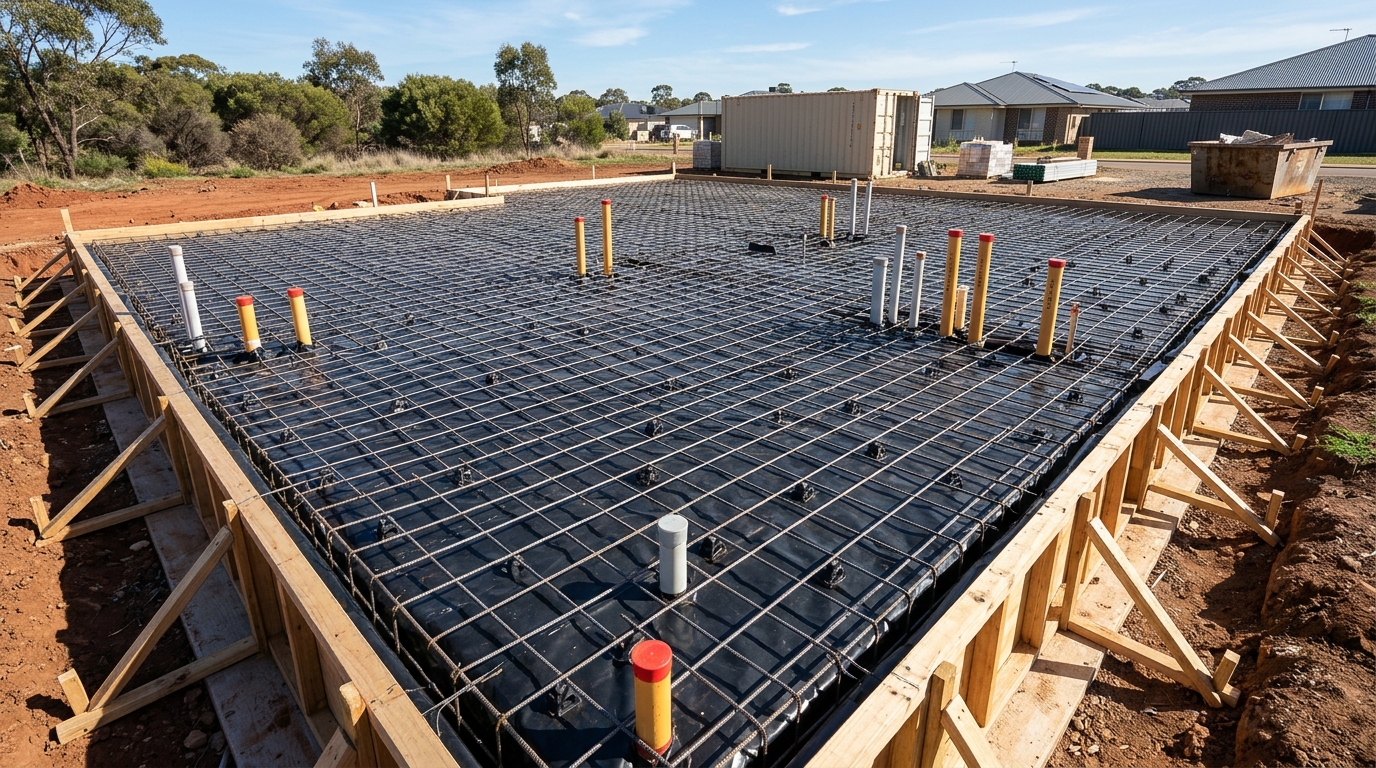
Every Australian block carries invisible constraints that affect construction cost far more than paint or tapware choices. Reactive clay classifications, rock floaters, overland stormwater paths, sewer easements, bushfire attack levels (BAL) and council setback or heritage overlays all shape what can practically be built.
Commissioning a licensed land surveyor for a feature and level survey—alongside a geotechnical soil report—gives designers and engineers hard numbers from day one rather than forcing late foundation redesigns.
- Confirm property boundaries, contours, retaining requirements and neighbouring ridge/sill heights.
- Locate underground sewer, stormwater legal point of discharge, power and water connections.
- Check local planning scheme overlays (flood, bushfire, character, acoustic or tree-protection zones).
2. Align Design Ambition With Real Construction Cost
One of the most common frustrations for property owners is paying for months of detailed architectural documentation only to learn at tender stage that the design sits 30% to 40% above budget.
Engaging builder input early—or choosing an integrated Design and Build pathway—allows structural grids, roof geometry, window schedules and wet-area stacking to be cost-checked while sketches are still flexible.
3. Lock In Selections Before Signing Construction Contracts
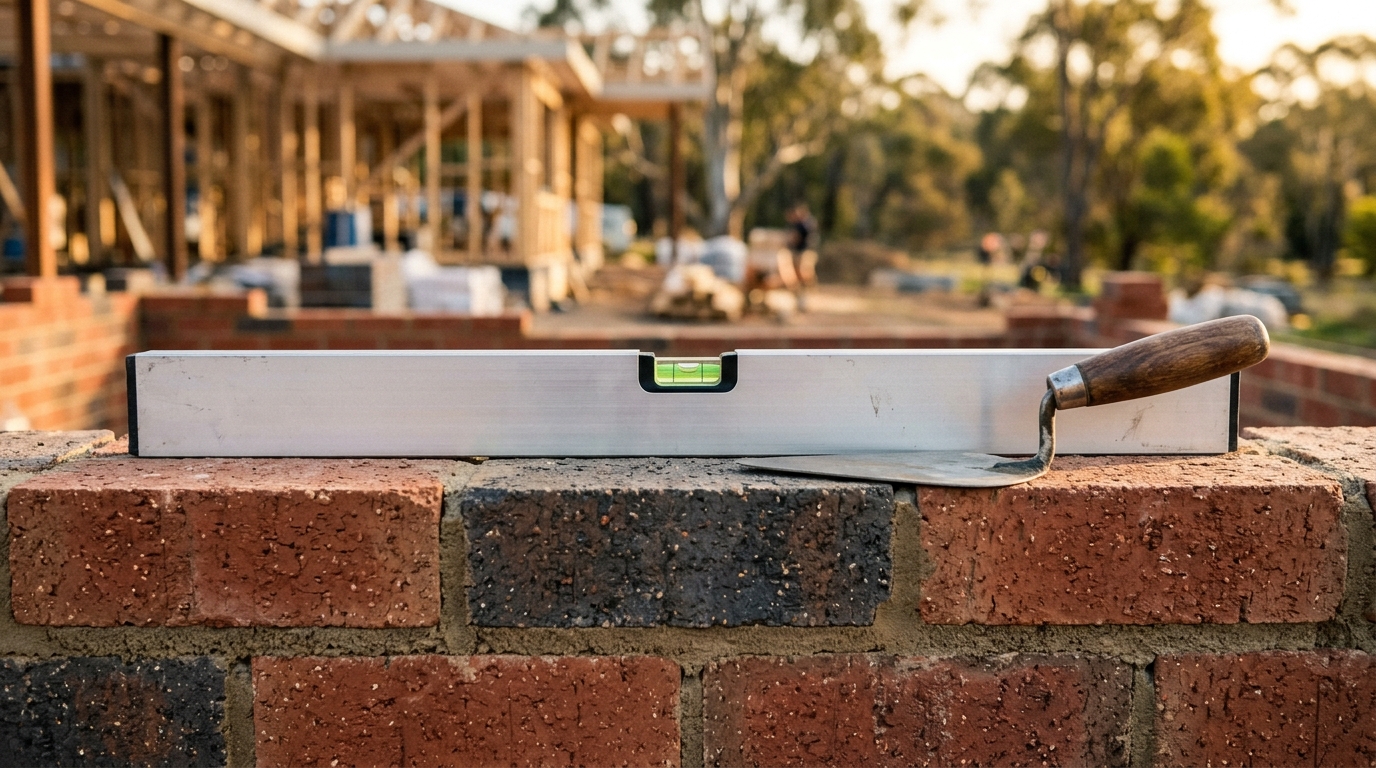
Provisional sums and unconfirmed allowances introduce uncertainty into both budget and timeline. When tiles, sanitaryware, joinery finishes, glazing profiles and electrical layouts are documented upfront, your builder can price accurately and order long-lead items ahead of trade rough-in.
Keep a sensible client-side contingency (commonly 8% to 12%, or higher on older renovations where concealed framing and subfloor conditions cannot be fully seen until strip-out) strictly for unforeseen site discoveries.
4. Map the Approval Pathway Realistic to Your Jurisdiction
Depending on your state, council and zoning, your project may proceed through a streamlined complying/code-assessable pathway via a registered building surveyor/certifier, or require full council planning/development consent followed by a building permit.
Factoring realistic statutory review periods, engineering coordination and neighbour notifications into your master schedule protects move-in dates and lease commitments.