
Service 06 · Commercial
Interior Fit-Outs
Transform bare concrete shells or dated tenancies into functional, compliant workspaces ready for your team and customers.
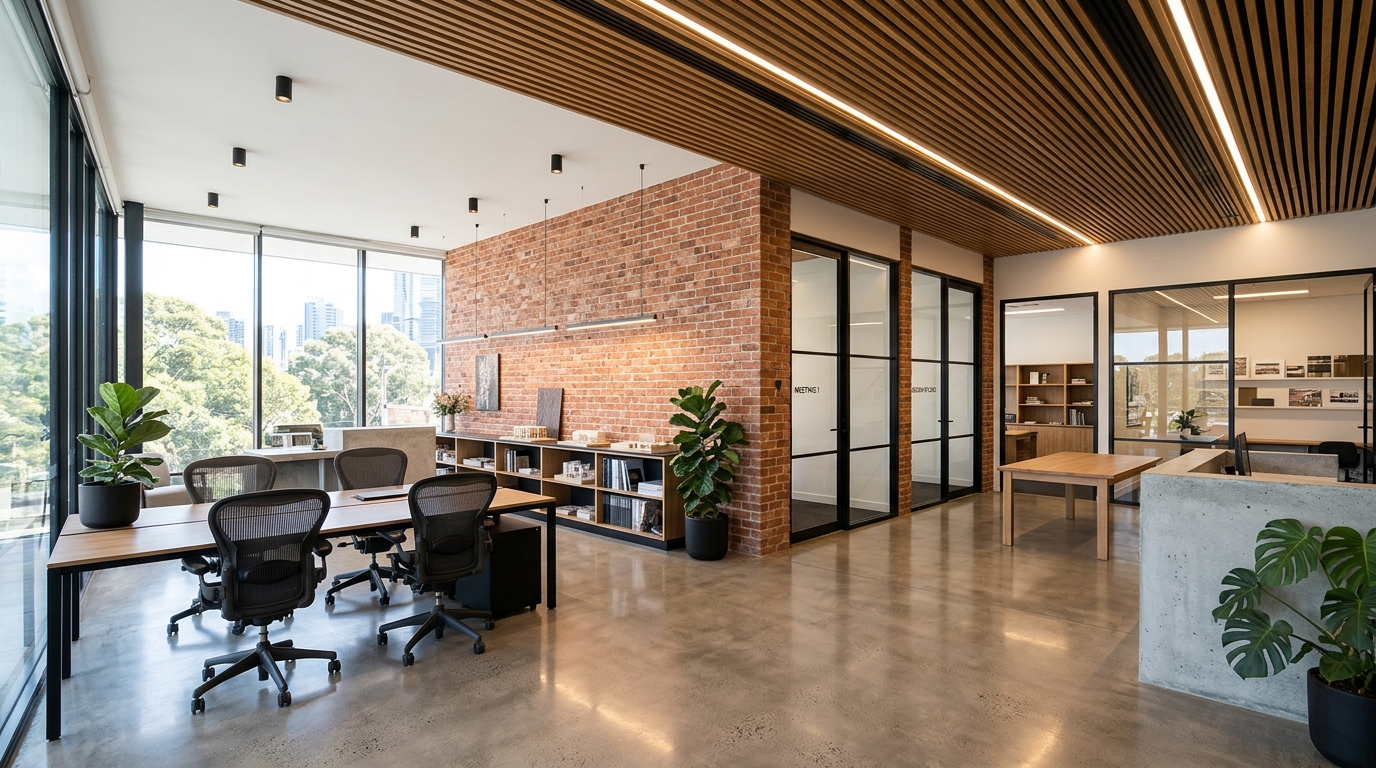
Service Overview
How we approach the work
A commercial fit-out has to balance brand presentation, workflow efficiency, acoustic comfort, lighting, mechanical ventilation and landlord/centre-management rules—often inside a tight rent-free window.
Brick Forge coordinates partitions, ceiling grids, custom joinery, services rough-in and authority approvals so you can move in and trade on time.
Rent-free window protection
Tightly sequenced trade handovers reduce idle site days so you start operating sooner.
Centre & landlord coordination
Familiar with base-building rules, after-hours noisy work windows, service isolations and loading dock bookings.
Accessible & compliant layouts
Door clearances, circulation widths, tactile/vision strips and amenities built to Australian accessibility codes.
Applications
Common project scenarios
Typical ways clients engage Brick Forge for interior fit-outs.
Workplace & studio fit-outs
Boardrooms, quiet focus pods, open work zones and staff breakout kitchens.
Retail & showroom spaces
High-traffic display joinery, lighting, point-of-sale counters and back-of-house storage.
Hospitality & consulting suites
Durable, hygienic finishes, acoustic separation across consulting rooms and service-heavy zones.
Step-by-Step Delivery
How interior fit-outs runs
Clear milestones from initial assessment and approvals through to final sign-off.
- 01
Site measure & base-building audit
Verify slab levels, ceiling plenums, power capacity, hydraulic points and fire-sprinkler positions.
- 02
Approvals & joinery shop drawings
Finalise landlord sign-off, building permits and detailed joinery dimensions for off-site fabrication.
- 03
Rough-in, partitions & ceilings
Frame walls, run electrical/data/HVAC/hydraulics and close in ceilings and linings.
- 04
Joinery, finishes & commissioning
Install joinery, glazing, flooring and fixtures, test essential services and hand over clean.
Service FAQs
Common questions
Practical answers before you start scoping your build.
We measure and issue shop drawings for custom joinery and glazing at the very start of the project so off-site fabrication runs in parallel with on-site framing and rough-in.
Yes. We strip out partitions, cap services safely, repair base-building surfaces and return tenancies to landlord specification.
Explore Related
Complementary services & guides
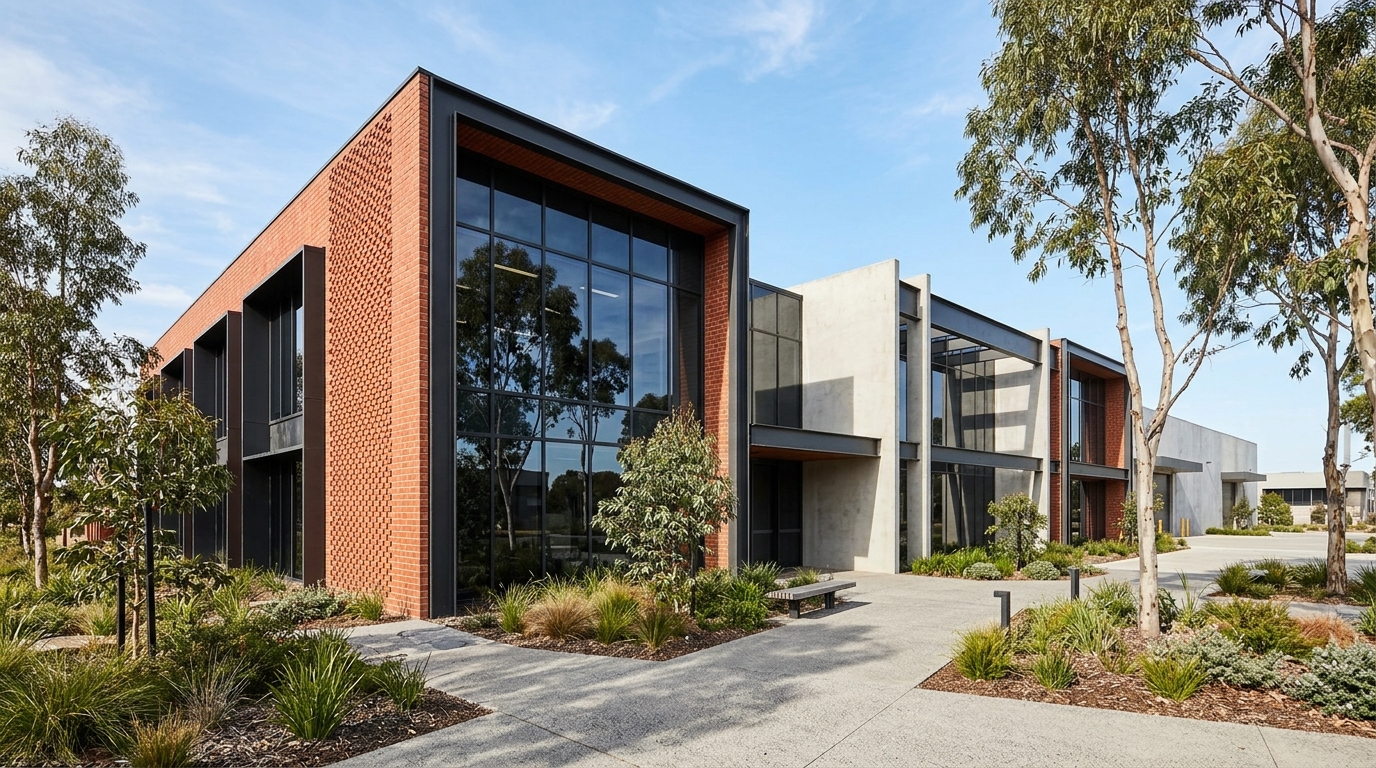
Commercial Construction
Purpose-built offices, retail premises, warehouses and light-industrial facilities delivered around operational deadlines.
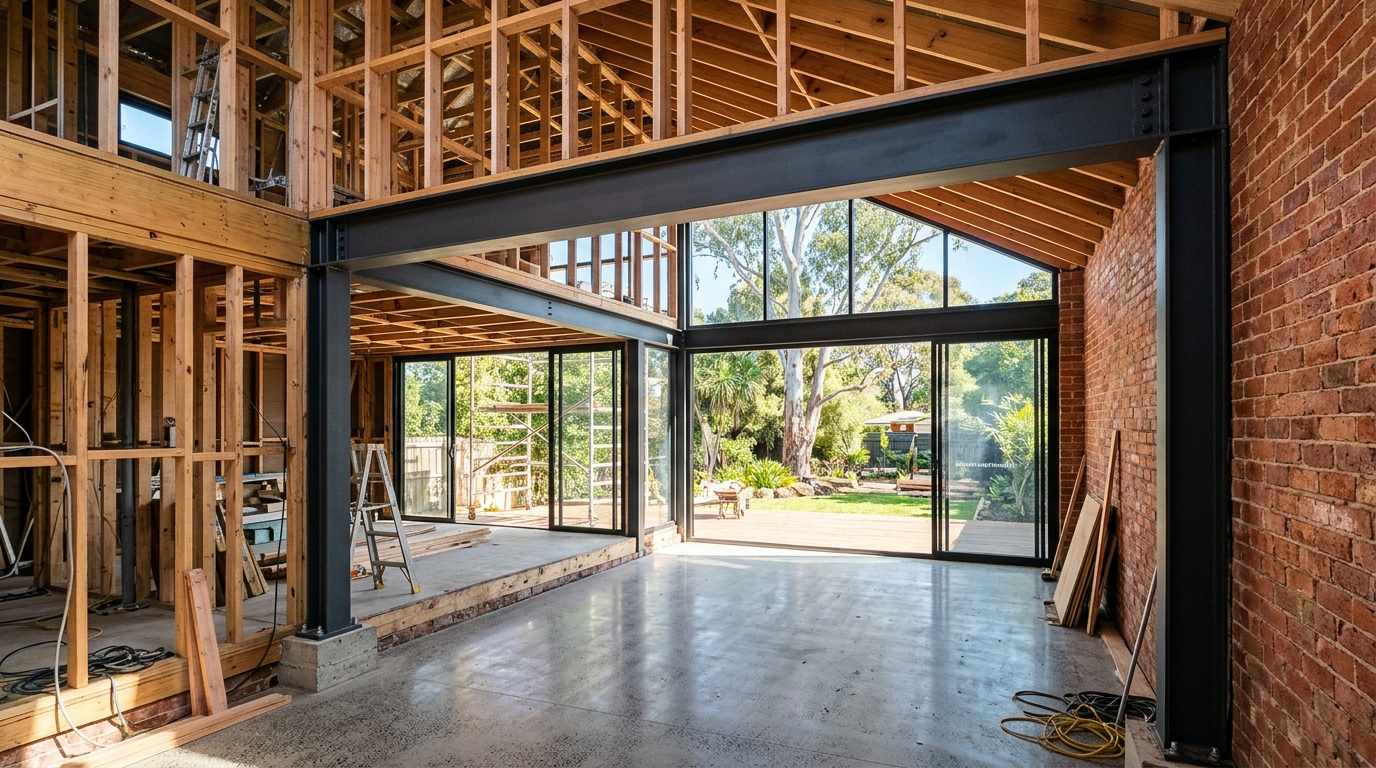
Building Renovation
Whole-home transformations, structural reconfigurations and commercial building upgrades that respect existing fabric.
Project Management
End-to-end construction planning, trade tendering, programme control, cost tracking and quality oversight.
Related Reading from Our Blog
Ready to discuss interior fit-outs?
Share your location, project stage and drawings (if available) and our team will respond with clear next steps.